Serving Fullerton, CA and surrounding areas.(657) 500-3759
Harbor Fullerton Concrete

Slab Foundation Building in Fullerton, CA for a Backyard ADU or Addition

Harbor Fullerton Concrete pours the slab a detached unit or a new room stands on, behind the house on a postwar lot, on ground the engineer has tested. Every estimate is measured and written on site.

Google reviewsFacebook reviewsBetter Business Bureau reviews5.0 Stars How customers score us · Google, Facebook and the BBB
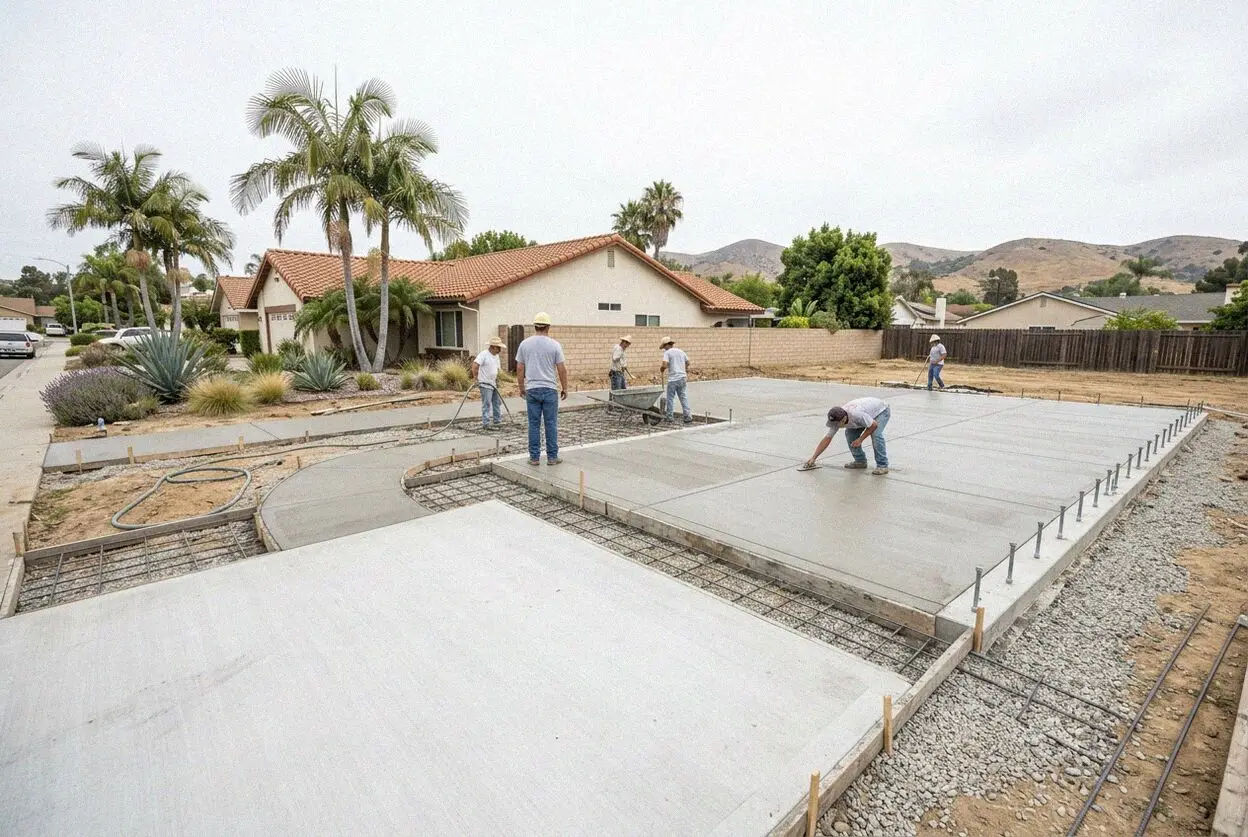
Crew placing concrete for an ADU slab foundation behind a Fullerton, CA home
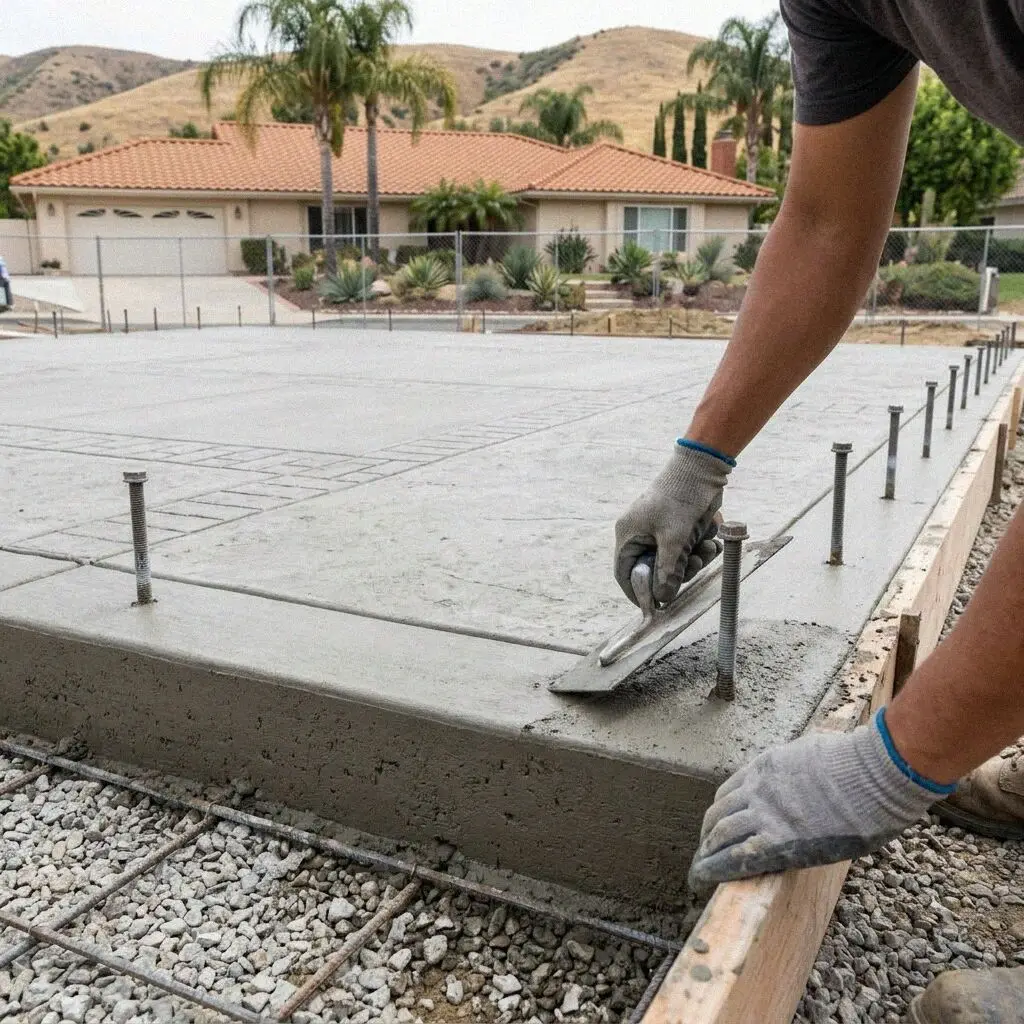
Hands tying rebar in the thickened edge of a Fullerton slab foundation

The pad behind the house

Building a Slab Foundation on a Fullerton Lot

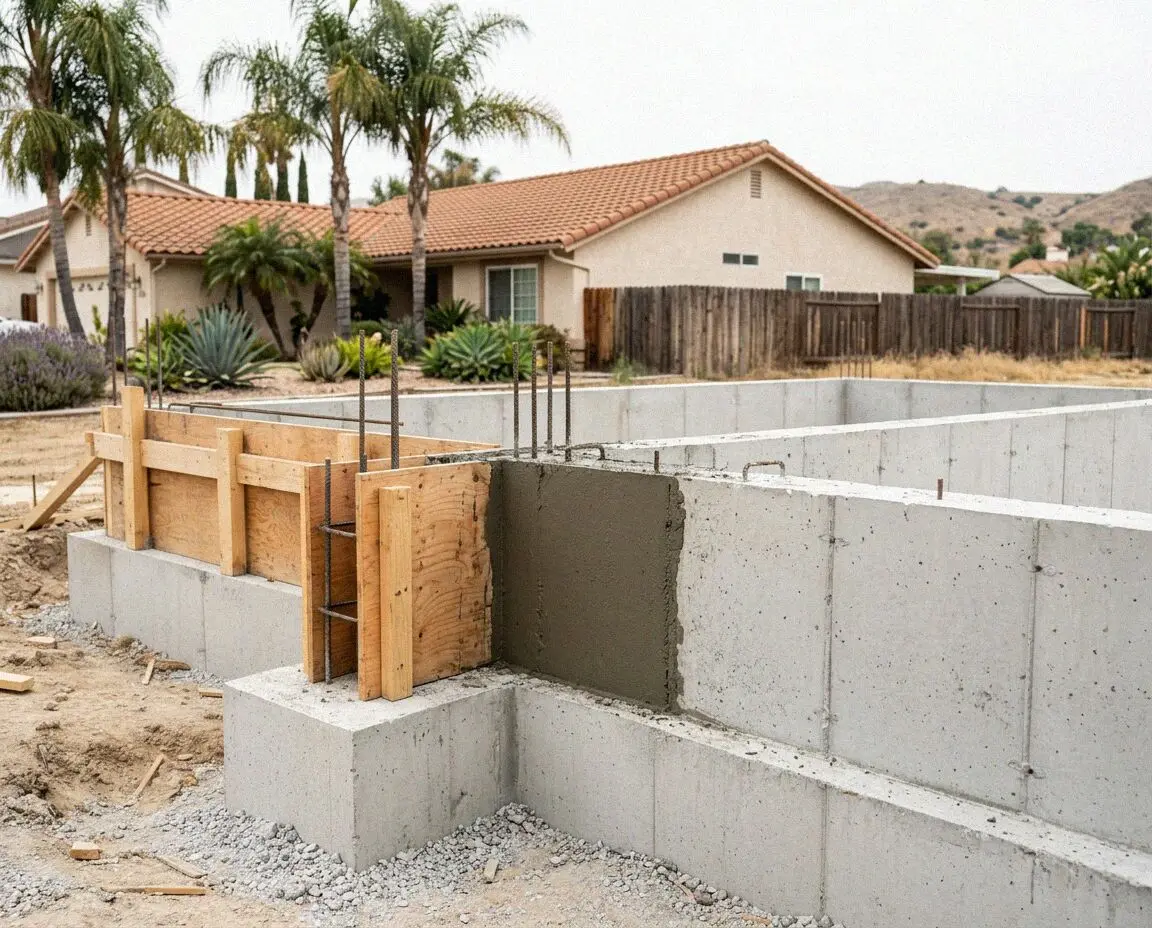
A slab-on-grade is a footing and a floor poured as one piece, and on a lot here it is the foundation nearly every detached unit and single-story addition gets. The perimeter is dug as a trench and the floor spans between, so the whole thing sets in one morning and a framer has a level plate to bolt to a week later. It suits a backyard pad because it needs no crawl space to vent and the least digging on a site where every bucket of spoil leaves through a gate.

Harbor Fullerton Concrete has built these since Grant Yoshida founded it in 2021, after 14 years forming foundations on north Orange County crews, and he sets out every pad himself. What the state ADU law opened up here is the back of a postwar lot, and that ground has never carried a building. It has been lawn, a patio or a vegetable bed watered every evening for sixty years, and the top foot of it is nothing a footing should bear on.

The pad is built to the engineer's drawings and the California Residential Code, under a CSLB C-8 concrete license with liability insurance on every job. Expansive ground puts a foundation into engineered design under the code, so the expansion index is tested and the slab drawn for the result. The city inspects the trench, the steel and the plumbing before concrete arrives, and the pad carries a written workmanship guarantee against defects in how it was built.


Before the framer

When does a Fullerton addition need its own slab?

The patio is standing in for a floor

A patio slab was poured at 4 inches with no footing under its edge, and a plan that frames walls on it asks a slab built for chairs to hold a roof. The city will not sign it off, and the edge rotates under the wall load in the first winter. The patio comes up and a footing goes in.

A converted garage floor that slopes

Garage slabs here were poured with a fall toward the door and nothing under them, so a conversion sitting on one gets a floor an inch or more out of level that stays damp underfoot. A new slab, poured level with a vapor retarder beneath it, is what turns the space into a room.

The pad sits where the yard was wet

Sixty years of sprinklers leave the top foot of a back yard soft and organic, and the clay band beneath it saturated. A trench opened in that ground shows dark, wet spoil that smears rather than crumbles. A footing bearing on it moves every season, so it is dug out to firm ground.

Fresh plans, no soils report

Drawings for a detached unit showing a standard 12-inch footing and 4-inch slab, with no expansion index on the sheet, come back from the counter. The ground here tests as expansive on most lots, so the code wants the slab designed for it. A tested sample gets the set through.

In every pad

What a Fullerton Slab Foundation Includes

Eight things go into every slab we build and none of them is an extra line. Each answers what a backyard pad here meets, which is a gate to get through, sixty years of watered ground, a clay band that moves, and an inspector who has to see the steel.

Yard cleared, pad set out

The patio, turf and roots come out to firm ground and the pad is staked to the survey, so a 4-foot setback is measured before it is dug.

Ground tested and logged

A sample from the footing depth goes for an expansion index, and the trench is photographed before the inspector sees it, on every job.

Subgrade wetted and rolled

The clay band is moisture-conditioned to the report and compacted, so it has already swelled before the concrete is on it rather than after.

Edge dug 12 inches down

The perimeter footing is dug to at least 12 inches below grade and deeper where the engineer asks, so the edge bears under the watered layer.

Bars, bolts and hold-downs

Rebar in the footing, mesh or bar in the floor, and every anchor bolt and hold-down set to the framing plan and checked before the pour.

Retarder and sand blotter

A vapor retarder over the base and a sand layer above it, the two things that keep a floor dry and stop the slab curling as it cures.

Plumbing sleeved through

Drains, water and conduit are set through the slab before the pour and inspected, so nothing is cut through a finished floor afterward.

Walk-through and guarantee

The pad is checked level and square against the drawings with you, and the written guarantee is handed over before the crew leaves the yard.

Four ways to build it

Fullerton Slab Foundations, Compared

Four slabs a detached unit or an addition can stand on here, set against the ground they suit, the steel in them and the days they take. The engineer chooses between them from the expansion index, not from the size of the building.

OptionGround it suitsSteel in itDepth of digDays to a plate
Monolithic slabLow expansion index, level yardTwo bars in the edge, mesh in the floor12 inches at the edge7 days after the pour
Deepened-edge slabExpansive clay under a watered yardBar cage in the edge, bar mat in the floor18 to 24 inches at the edge7 days after the pour
Post-tensioned slabHigh expansion index or a fill lotTendons on a grid, stressed at strength12 inches, ribs to 2410 days, after stressing
Slab on stem wallsA pad stepping up to meet the house floorFooting bars, dowels up each wallFooting 12 inches under the wallTwo pours, 10 days

The monolithic slab costs least to form and the post-tensioned slab most, because of the stressing crew it brings; both leave the same plate for the framer.

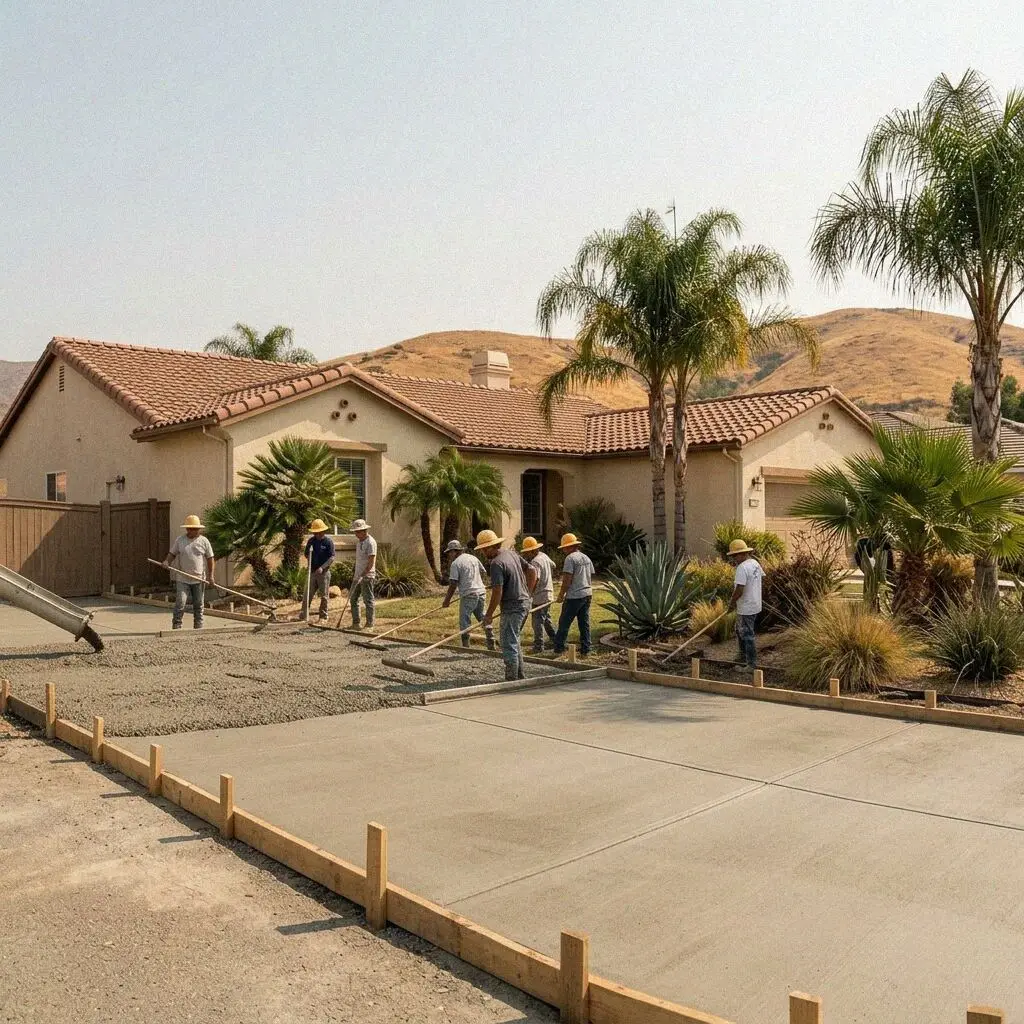
Concrete crew forming a backyard slab foundation behind a Fullerton house

Access and ground

What Sets a Slab Apart in Fullerton

Two things decide a backyard slab here before the concrete does. A 4-foot setback puts the pad in the wettest corner of the lot, and a gate is what the whole job has to fit through.

The state ADU law lets a detached unit stand 4 feet off the side and rear lines, and on a postwar tract lot that corner is where the sprinklers have run longest and the neighbor's fence shades the ground. The clay band under it has been kept wet for decades, so the swell has already happened and the risk runs the other way. The pad dries the ground out, the clay shrinks, and an edge poured shallow drops. So the footing goes below the code minimum and the subgrade is wetted first.

Access is the other half. The house stands between the street and the pad, the side yard is often under 5 feet wide, and everything that comes out and goes in passes along it. Spoil goes out by mini excavator and barrow, base comes in the same way, and the pump truck parks at the curb with a line run down the side of the house, so the neighbor's drive is never blocked. Where the pad rises to meet a raised floor the footings are formed first and the slab follows a week behind.

From plans to plate

How We Build a Fullerton Slab Foundation

Five stages, three of them stopped for an inspection before the next can start. The person who sets out the pad from your drawings is the one standing on it when the pump line fills.

1

Read the plans, open the ground

Grant Yoshida walks the route from the curb to the pad, checks the drawings against the lot and digs to footing depth. The figure is written there.

2

Test, engineer and permit

The sample goes for its expansion index, the engineer draws the slab to the result, and the set is filed with Building and Safety.

3

Clear, dig and prove the trench

Patio and turf out, the pad staked to the setbacks, the footing trench dug to depth and the base rolled. The inspector sees the open trench first.

4

Steel, plumbing, then the pour

Retarder down, bars tied, bolts and hold-downs set, drains sleeved through, all inspected. Then the pump line runs in from the street.

5

Cure, check and hand over

The slab is kept damp for seven days and the plate line checked level and square with you against the drawings, with the paperwork handed over.

Behind the figure

What Moves a Slab Foundation Estimate in Fullerton

The footprint starts the figure and the ground finishes it. Two pads of the same size can be a day apart in work once the expansion index is back, which is why nothing is quoted from a drawing alone. The figure is written at the lot, for nothing.

A single-story addition

The new slab has to meet the house floor to the inch and its footing has to dowel into the old one, so matching height sets the work.

A detached ADU on a tract lot

The pad is a full building foundation with its own plumbing and hold-downs, reached through a gate, so access and the drain run move it most.

A sloping or terraced yard

A pad on ground that falls needs a stepped footing or stem walls on the low side, and a retaining wall where the cut is held, each its own line.

Post-tensioning or a deep edge

A high expansion index brings a stressing crew or an edge dug to 24 inches, and the engineer's drawings say which before the estimate is written.

The call to fix a visit comes within 1 business day, and the figure written that day covers the dig, the steel and every inspection. (657) 500-3759 or send us a message.

Ready to have your Fullerton pad set out?

Send the form or call, and you hear back within 1 business day to fix a time. Grant Yoshida walks the route in, checks your drawings against the lot, opens the ground and writes the figure at your house, with nothing owed for the visit.

Request a Free Estimate

Written on site · No obligation

By submitting, you agree to our disclosure and consent terms, including being contacted by Harbor Fullerton Concrete.

Slabs we poured

Three Fullerton Slab Foundations, in Their Owners' Words

Three reviews from Google, Facebook and the BBB, each about a slab a building now stands on rather than a drive or a patio, and each naming what the ground or the gate made of the job.

Google review

“Our ADU pad went in the back corner behind a 4-foot gate and I could not see how anything was getting through. They dug it with a small machine, ran the pump line down the side yard and poured the whole slab before nine. The framer bolted his plates down the following week.”

Priya M. of Raymond HillsDetached ADU slab · Google · 2025
Facebook review

“The first set of plans came back because the soil had not been tested. Grant had a sample taken, the engineer deepened the edge to 18 inches and the permit went through on the second try. The addition floor meets the old one exactly and nothing has moved in two winters.”

Tom R. of Sunny HillsFamily room addition slab · Facebook · 2024
BBB review

“We wanted to build on the old patio and they showed us why it could not carry a wall, then broke it out and poured a proper footing where it had been. The inspector passed the trench and the steel on the first visits. The unit is finished now and the floor is dead level.”

Daniel K. of Golden HillsStudio on a former patio · BBB · 2023

Before you book

Slab Foundation Questions Asked in Fullerton

What moves the figure, how long the yard is open, what the permit set needs, what the ground test is for and what is guaranteed once the plate is down, answered for a pad on a lot here.

(657) 500-3759
  • What makes one slab foundation estimate larger than another?

    The ground and the route in, more than the footprint. An expansion index that comes back high changes the slab from a monolithic pour to a deepened edge or a post-tensioned design, which is more steel and more digging under the same building. A pad 60 feet from the curb behind a narrow gate is moved by barrow and pump line rather than by truck. Both are found at the visit and written into the figure you sign.

  • How long is the back yard open for a slab foundation?

    About two weeks from the first dig to a plate a framer can use. The clearing and the trench take two days, the steel and plumbing a day, and each of those waits on an inspection before the next can start. The pour itself is one morning. Then the slab is kept damp for seven days before framing, so the yard is in use for a fortnight and the concrete has its strength on the day the walls go up.

  • Does the figure include the engineer and the ground test?

    The test does, the engineer usually does not. Taking the sample and sending it for an expansion index is part of every estimate, because the slab cannot be drawn without the result. The structural drawings are yours or your designer's, and where you need an engineer we name one and their fee is a separate line you see before anything is filed. The permit fee itself is paid to the city and shown at cost.

  • Which inspections does a Fullerton slab foundation get?

    Three before the concrete and one after. Building and Safety sees the open trench with the setbacks staked, then the steel with the bolts and hold-downs in place, then the under-slab plumbing on its pressure test, and a final once the framer is done. We book each one and stand on site for it. A pad under a permitted ADU or addition needs its own set, so the foundation is never poured on the house's permit.

  • Will my insurer pay for a slab that has cracked and dropped?

    Rarely, and only for a sudden cause. A policy here treats ground movement, shrink and swell, and the settling of a pad built shallow as excluded earth movement, so a converted patio that has dropped an inch over ten years is the owner's to replace. A burst supply line that washed the base out is the kind of event that is covered. Photograph the floor before it is broken out and ask your carrier before booking us.

  • What does the guarantee on a new slab actually cover?

    How the pad was built against the drawings. The depth of the edge, the steel in it, the subgrade preparation and the level of the plate line are printed on the estimate before you sign, and it is a written workmanship guarantee against defects in how it was built. Ground movement beyond what the engineer designed for, and anything done to the slab after the framer took it over, sit outside it.

  • What concrete and steel go into the slab?

    A ready-mix of at least 2,500 psi, the code minimum for a foundation, and 3,000 psi where the engineer calls for it, placed the morning it is batched. Number 4 bars in the thickened edge, number 3 bars or welded mesh in the floor, half-inch anchor bolts at the framing plan's spacing, and a vapor retarder of the thickness the drawings name. All of it is on the estimate, so the delivery ticket can be checked.

  • Do I need to be there while the slab is poured?

    Only for the set-out at the start and the walk-through at the end. Between them the crew needs the gate unlocked, a hose bib, and the side yard clear from the street to the pad for a fortnight. On pour day a pump truck stands at your curb for about three hours, so your car and the neighbor's should be off that stretch. If the gate is shared with next door, say so at the visit and we speak to them first.

Towns we pour in

Slab Foundations Built Around Fullerton

The eight nearest of the towns we build in, with the straight-line distance from the yard on Harbor Boulevard beside each. Every pad is set out at the property before a figure is written.

Show All Areas We Serve

Book a free set-out for your Fullerton slab

Call or send the form and you hear back within 1 business day. Say what is going on the pad and how far it sits from the street, and the visit can be booked for a day inside the same week, with the figure written before we leave.