Concrete Driveway Building
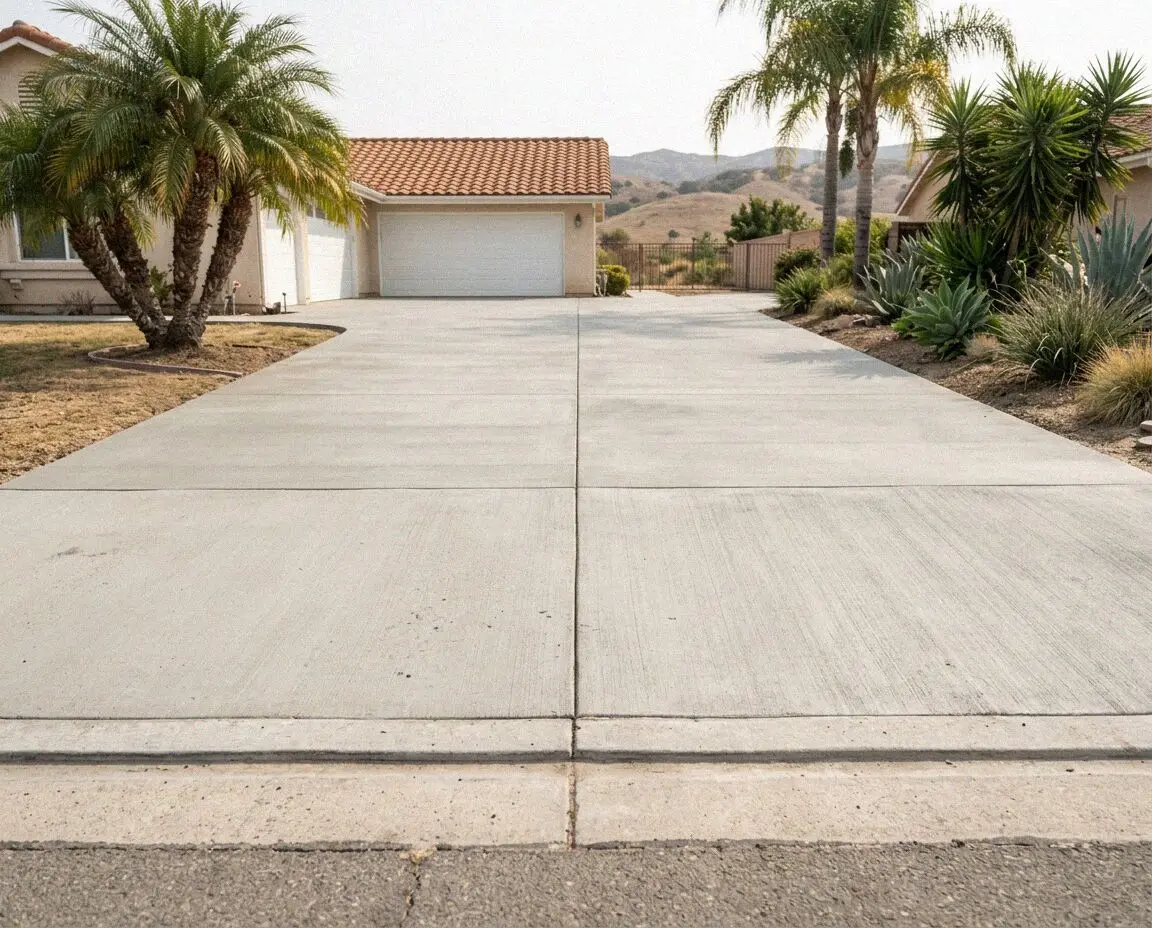
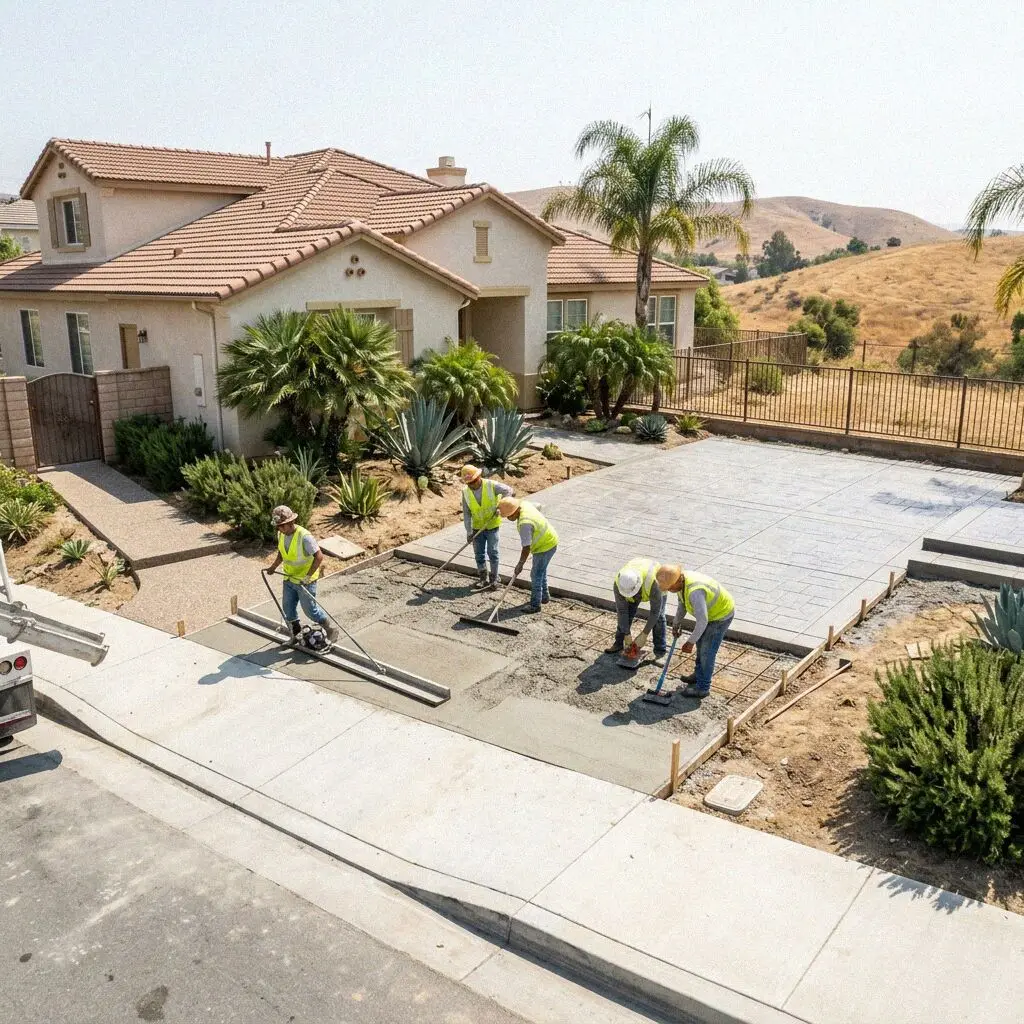
Dropped at the apron or split corner to corner? A new drive at 5 inches, on stone that replaces the clay, cut into bays the same afternoon.

Driveways, patios, garage floors and walls, poured on ground that digs like sand for a foot and turns to clay under that. Ring us and the figure is written at your curb, not guessed.


 5.0 Stars How customers score us · Google, Facebook and the BBB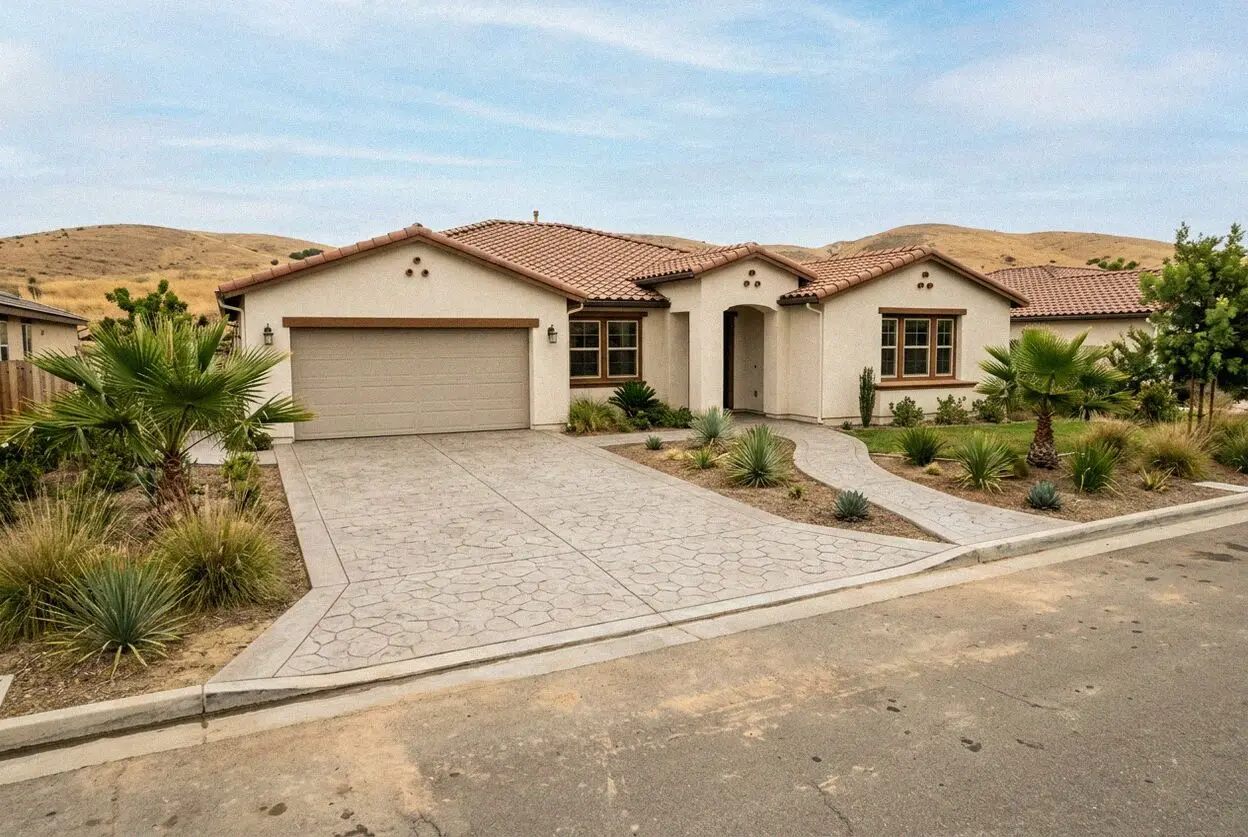
Harbor Fullerton Concrete works the whole of Fullerton, from the 1904 townsite grid around Harbor and Commonwealth out to the tracts under the Coyote Hills, plus 20 towns within 25 miles in two counties. A garage floor taken back to dirt, a walk sawn out at the property line, a wall holding a Raymond Hills bank: each is built to California code, on compacted base, at a thickness set by what will stand on it.
Dropped at the apron or split corner to corner? A new drive at 5 inches, on stone that replaces the clay, cut into bays the same afternoon.
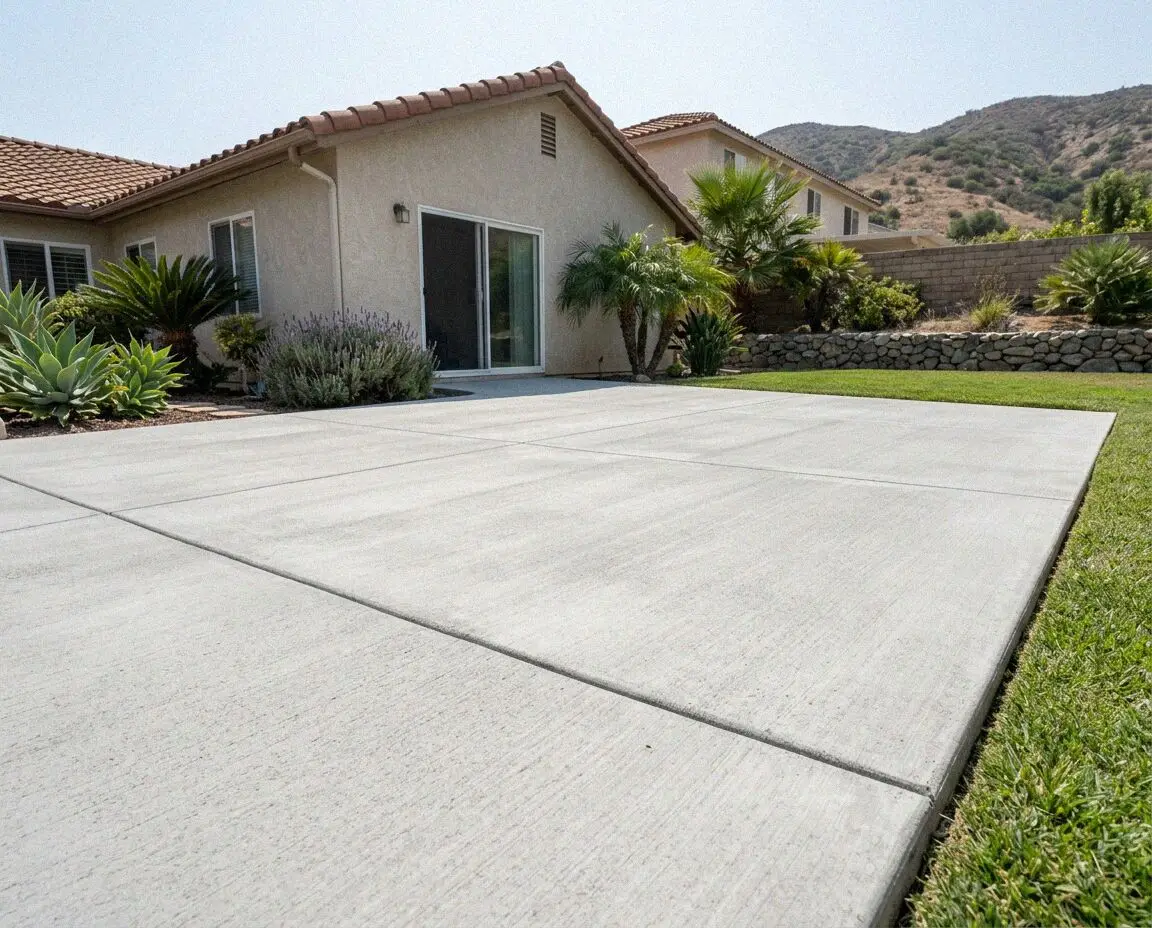
Lifting at the lawn edge, or slick on a gray morning? A 4-inch garden slab over base that replaces the clay, sawn the day it goes in.
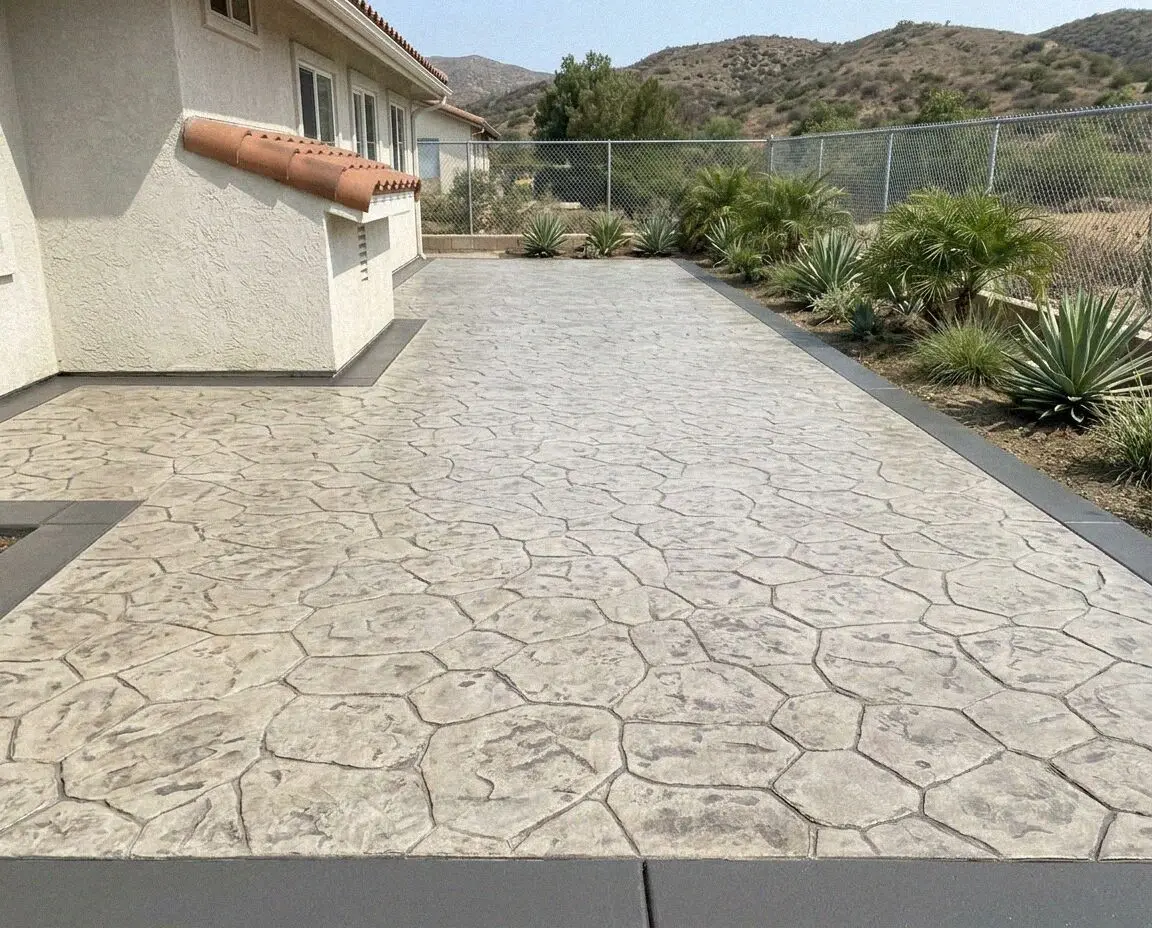
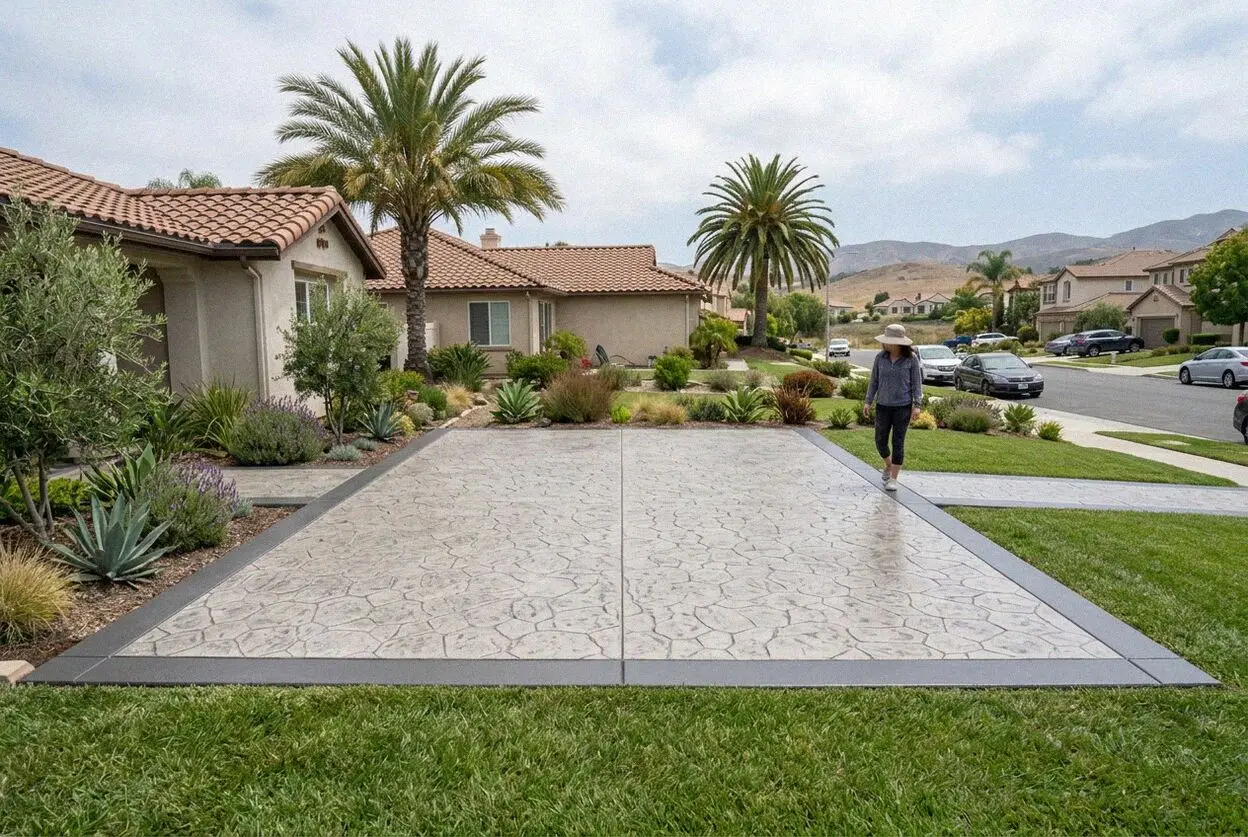
A pattern in the top half inch of an otherwise ordinary slab, squared to the house before the pour and dated for its next coat at hand-over.
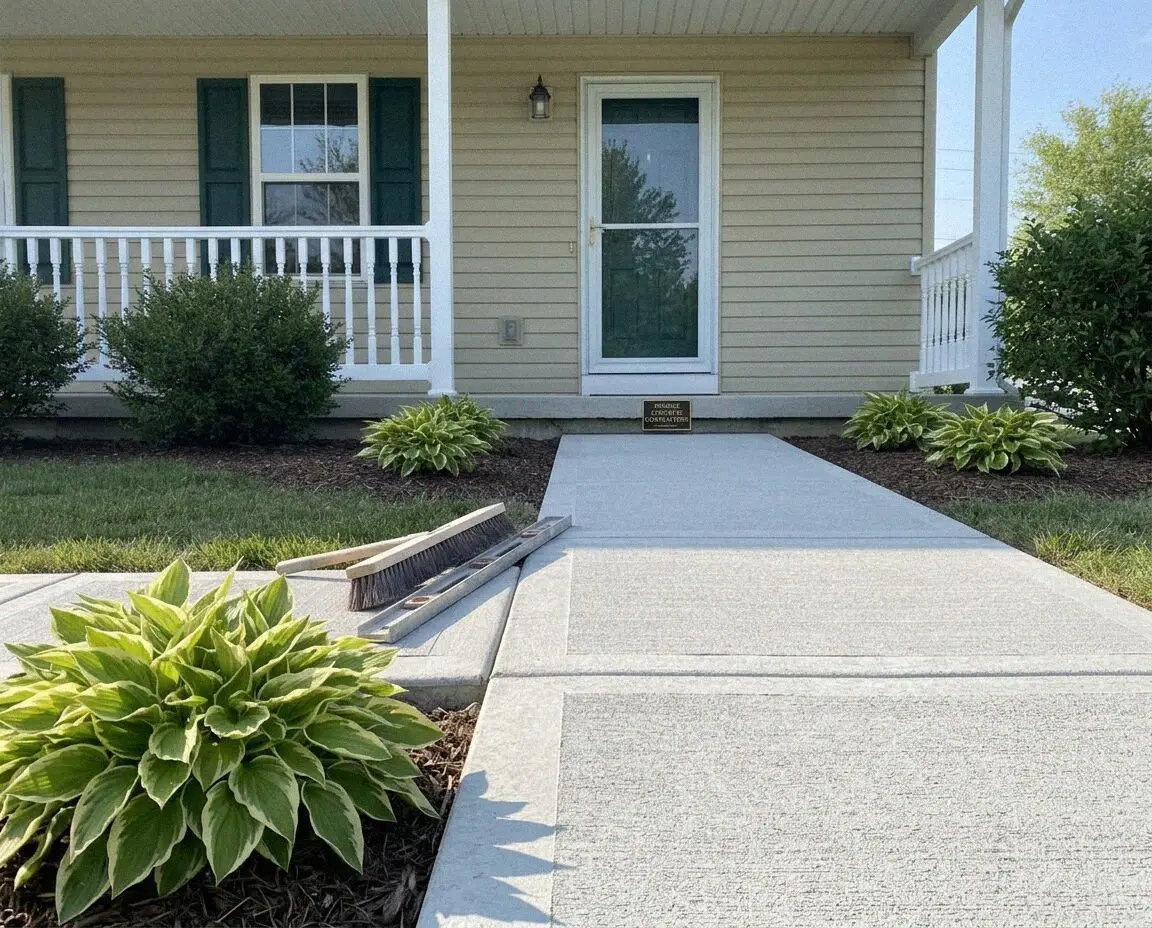
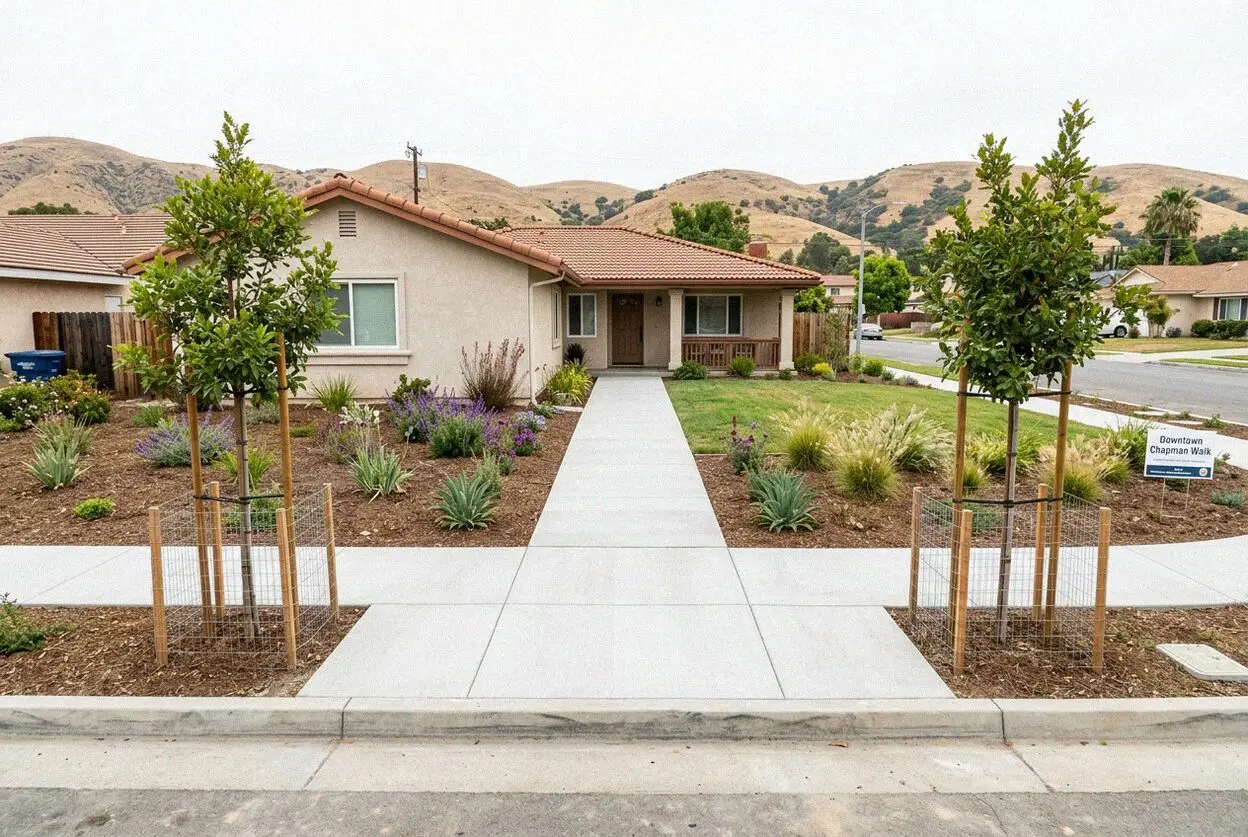
Public walk stepping at the joints? Bays sawn out square, the clay horizon dug out under them and 4 inches repoured to city standards.
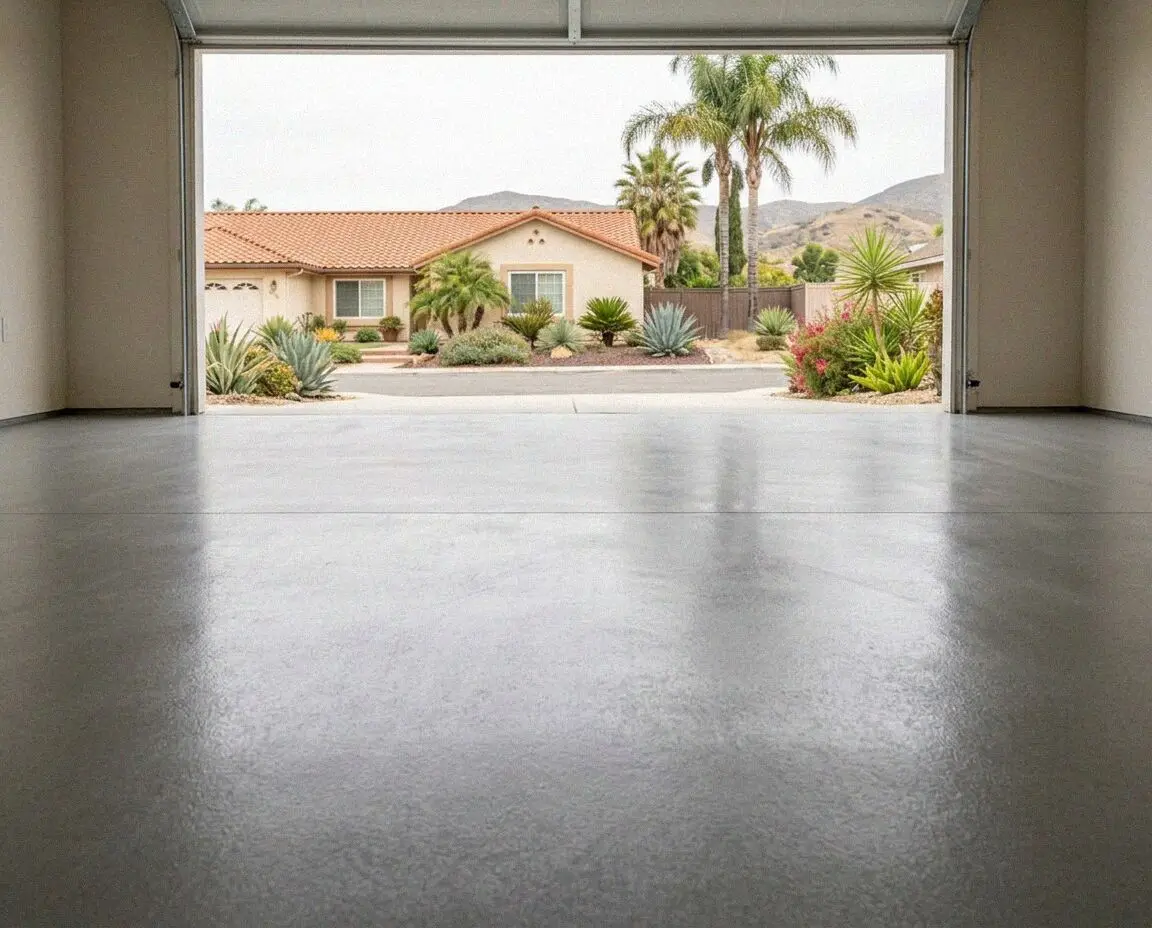
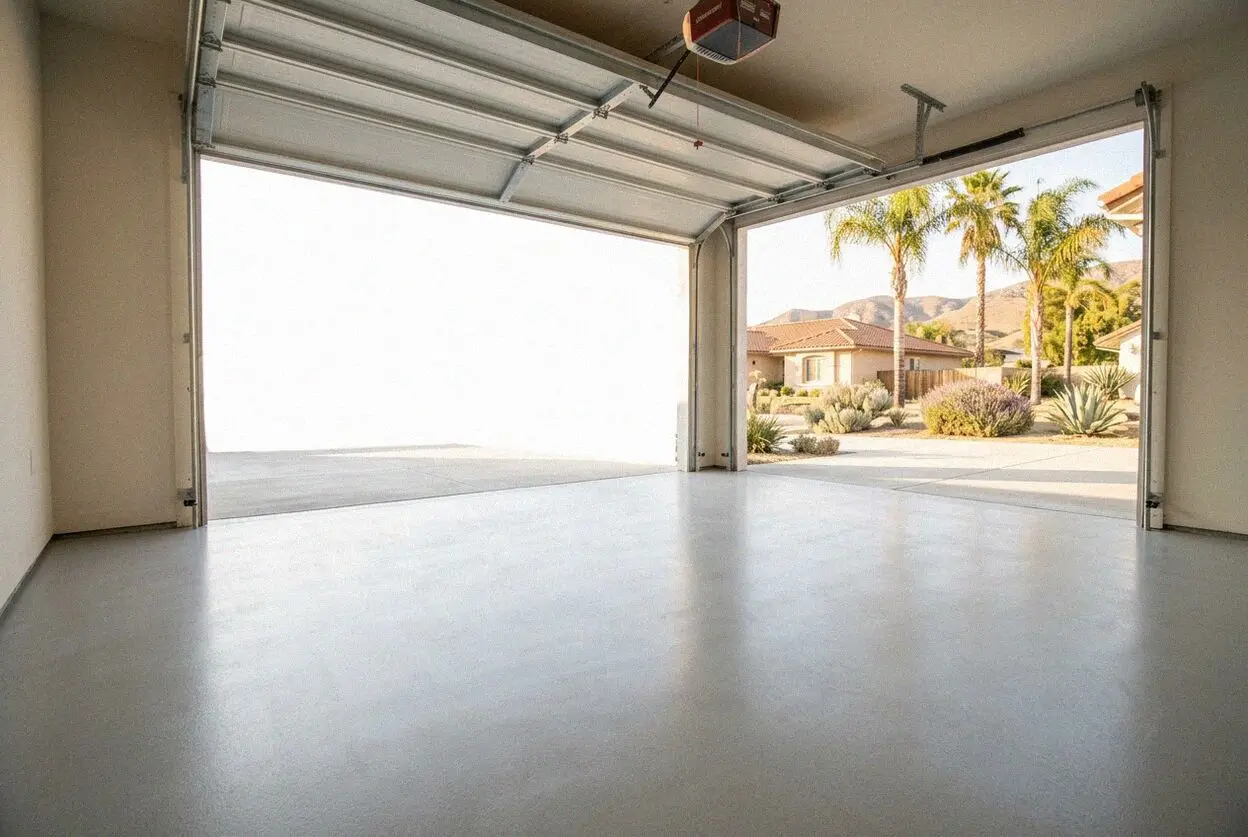
Dusting underfoot or damp along the back wall? The floor comes out and goes back at 5 inches over a sealed sheet, joints sawn the same day.
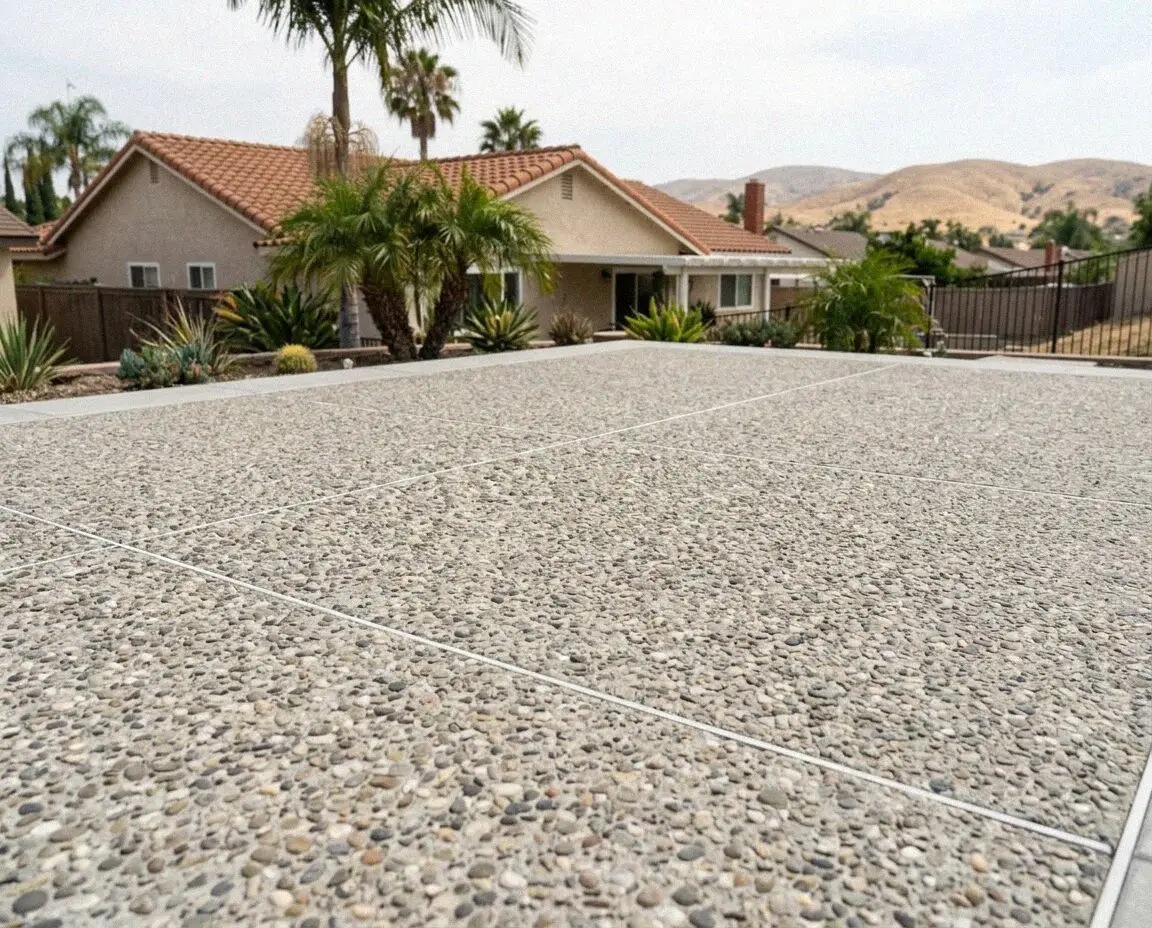
Stain, integral pigment, exposed aggregate or a saw-cut grid, picked to sit with the brick and stucco already on the house, then sealed.
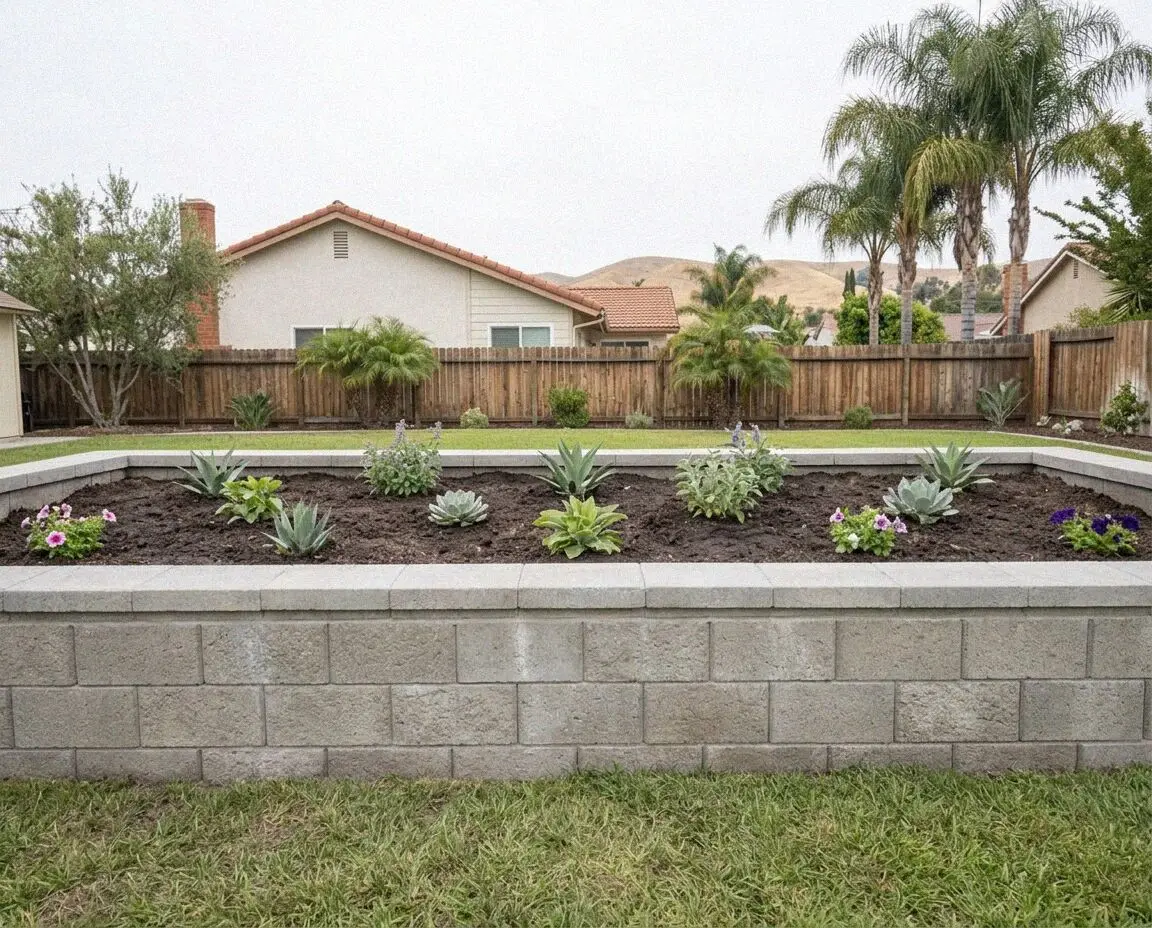
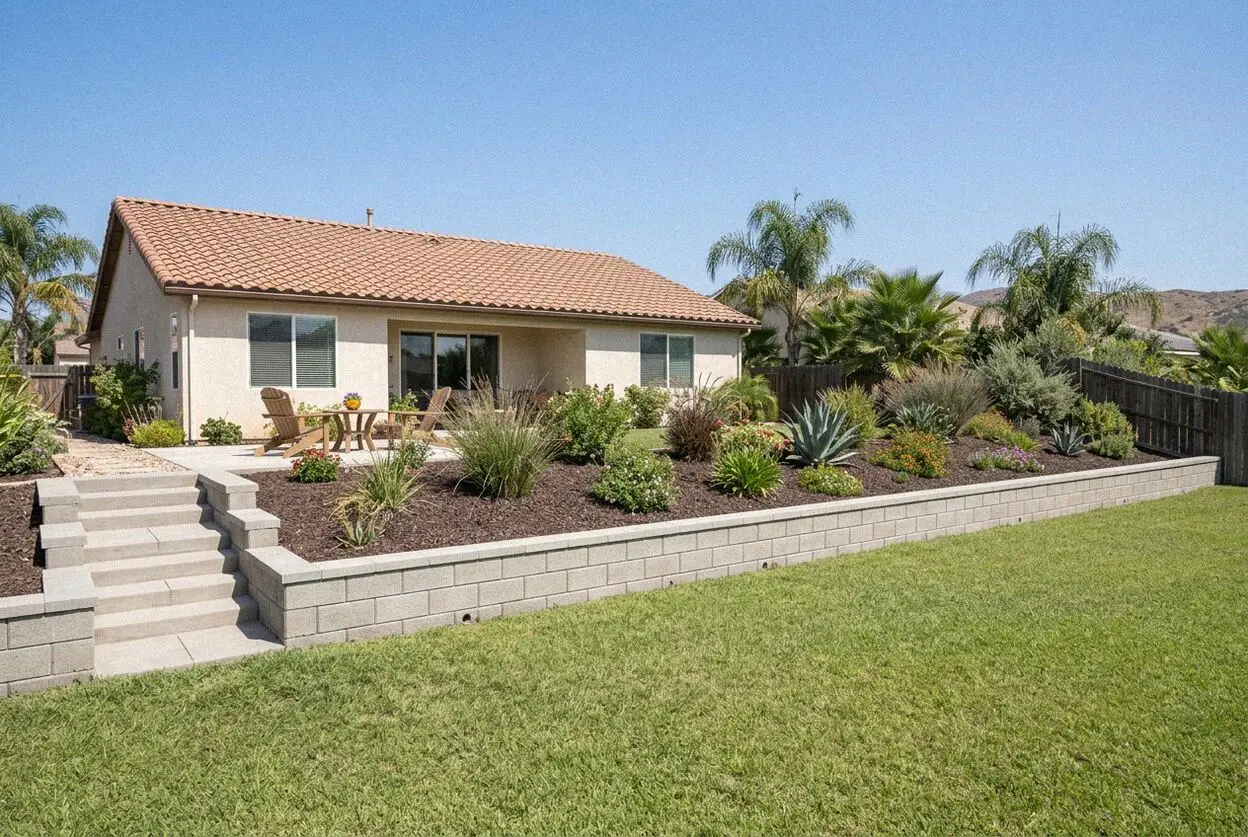
Face gone damp, or a crest that moves each February? Walls footed at 24 inches with the rock and the pipe taken below the clay line.
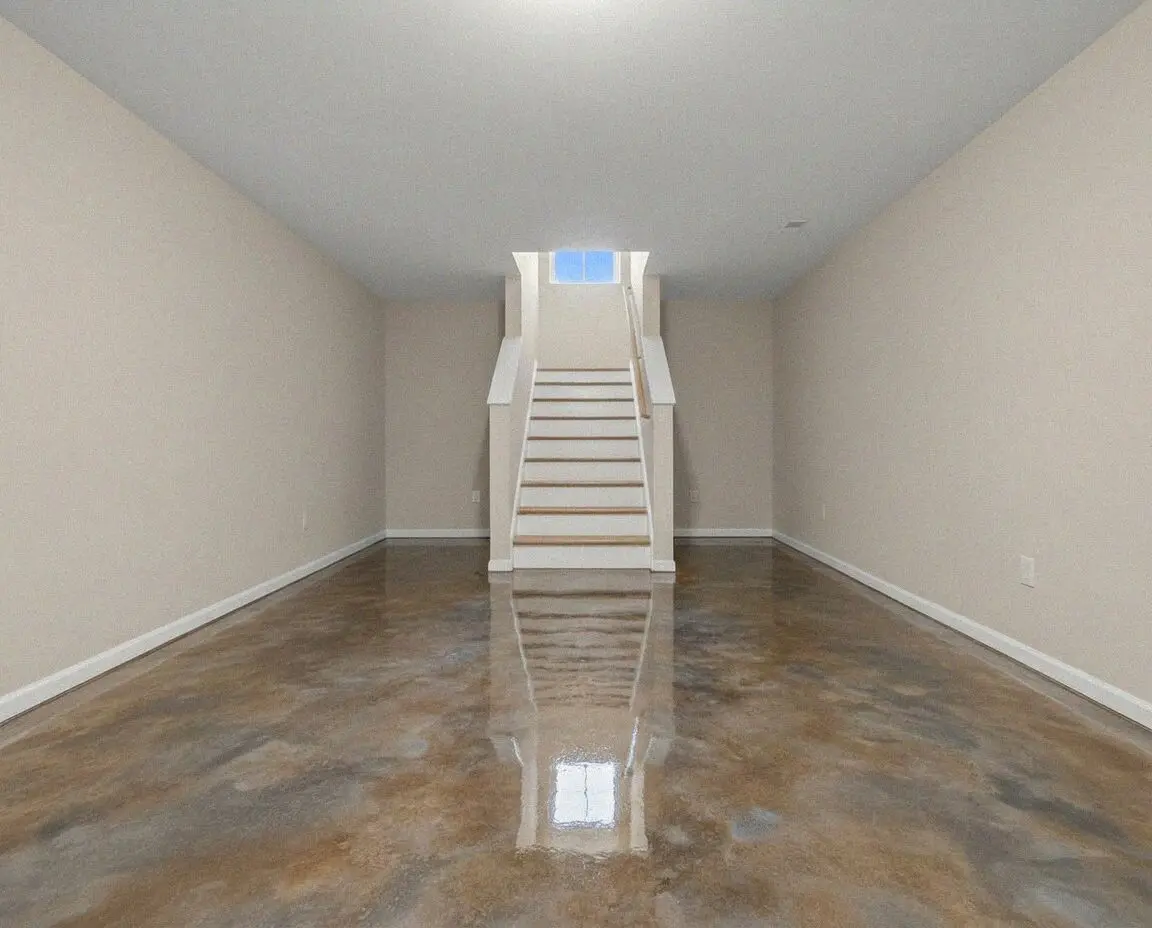
Interior slabs for an ADU, a shop unit or a garage conversion, laid over a sealed 15-mil retarder and finished flat enough to lay plank on.
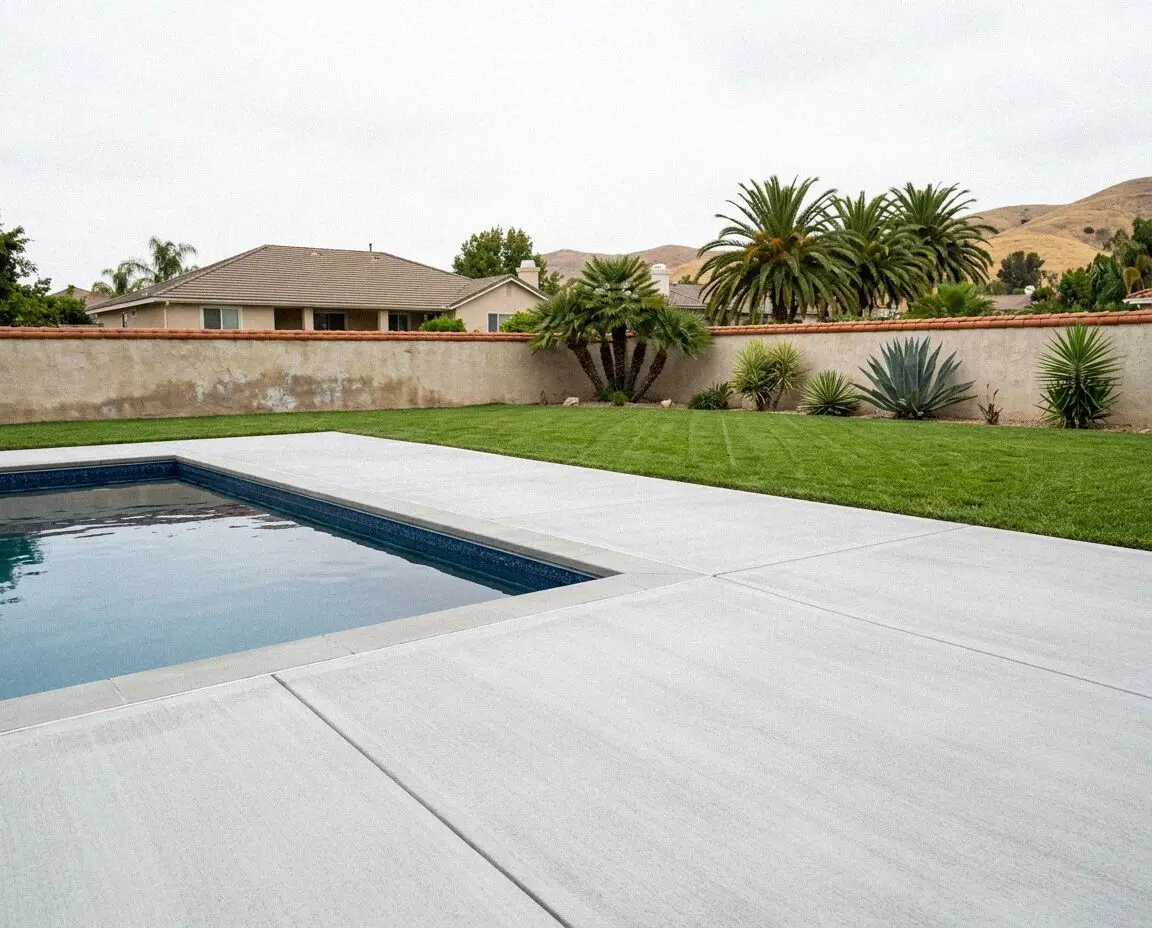
A deck poured clear of the pool on a sealed joint, falling away from the water over base laid where the clay was, in a finish that grips wet.
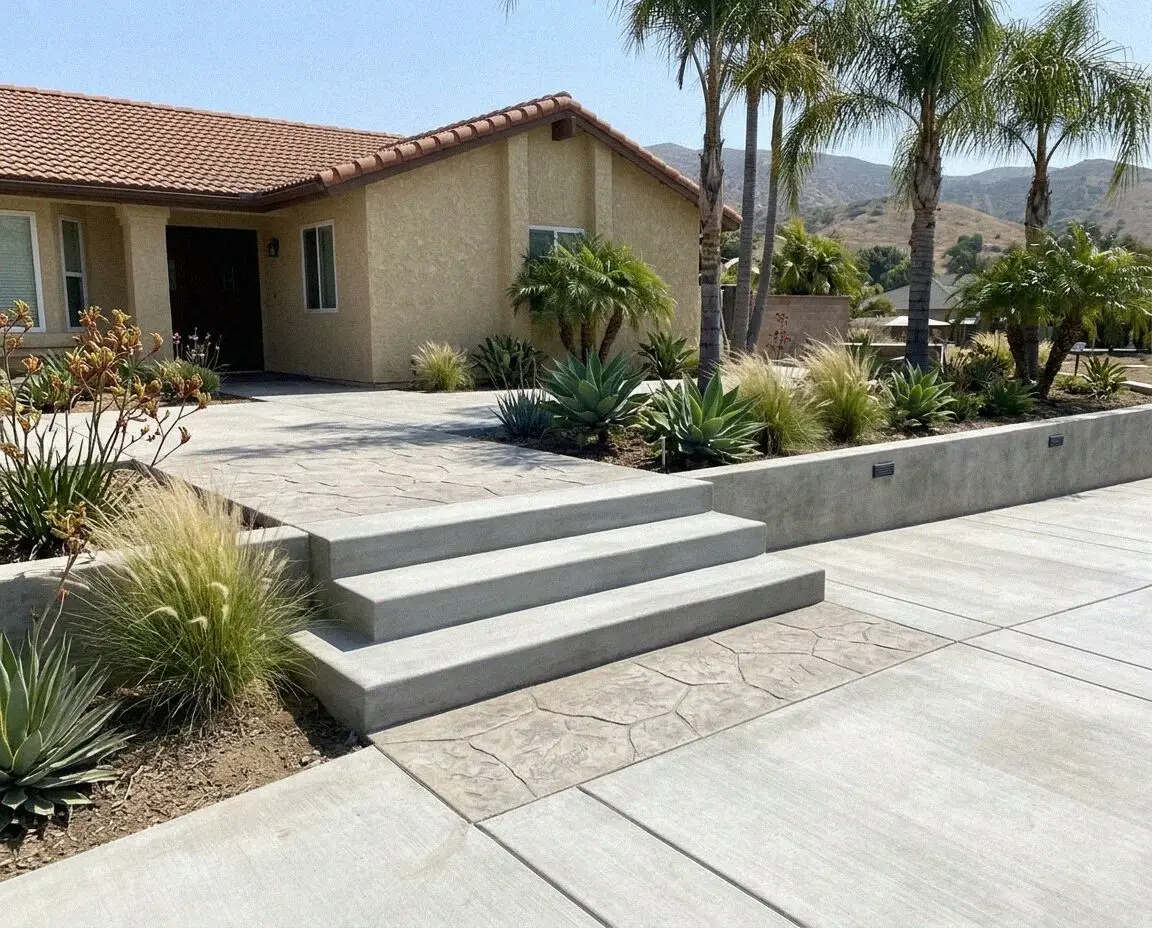
Entry and garden steps formed on a footing dug into the clay and pinned to the house, risers equal within 3/8 inch, treads shedding rain.
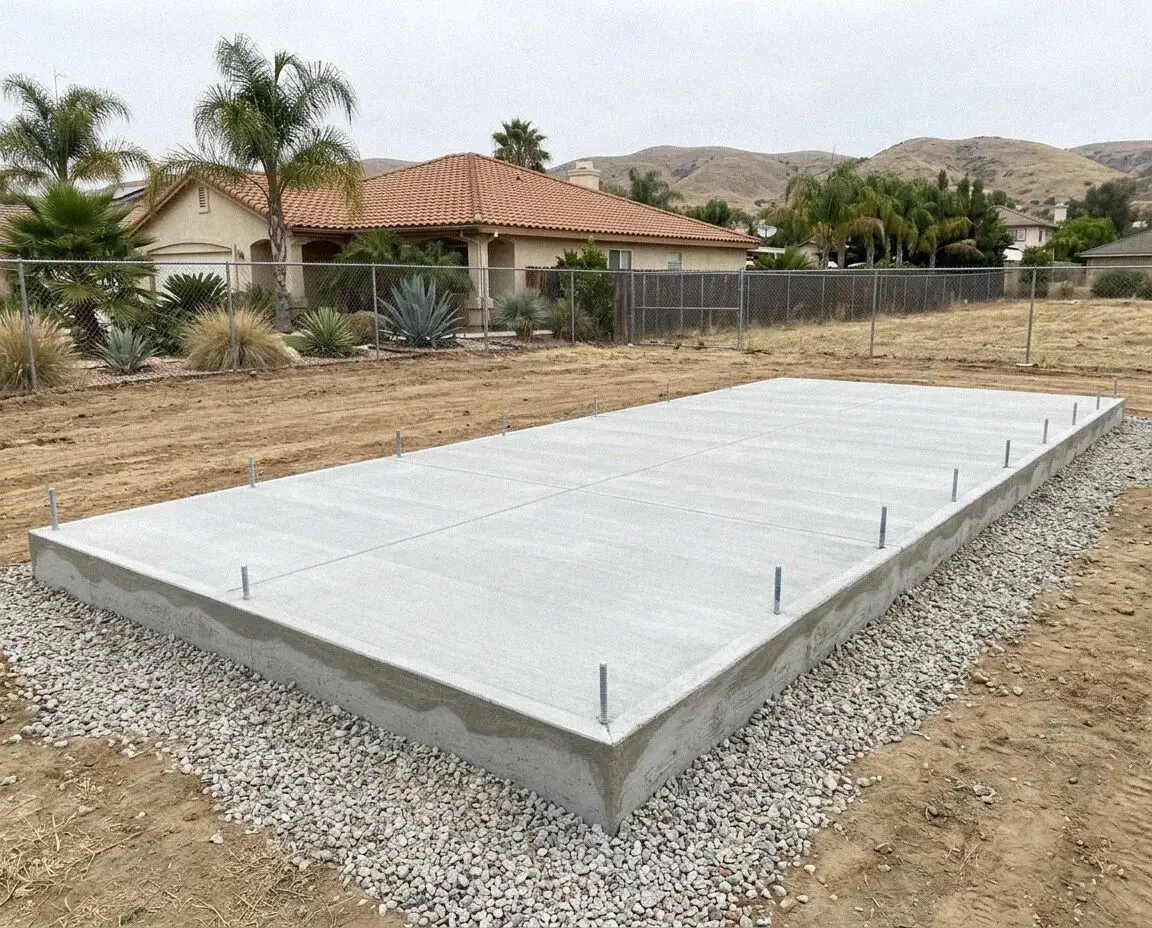
Adding a unit or a room? A slab with a thickened edge dug through the clay band, tested first, poured level in a morning and inspected.
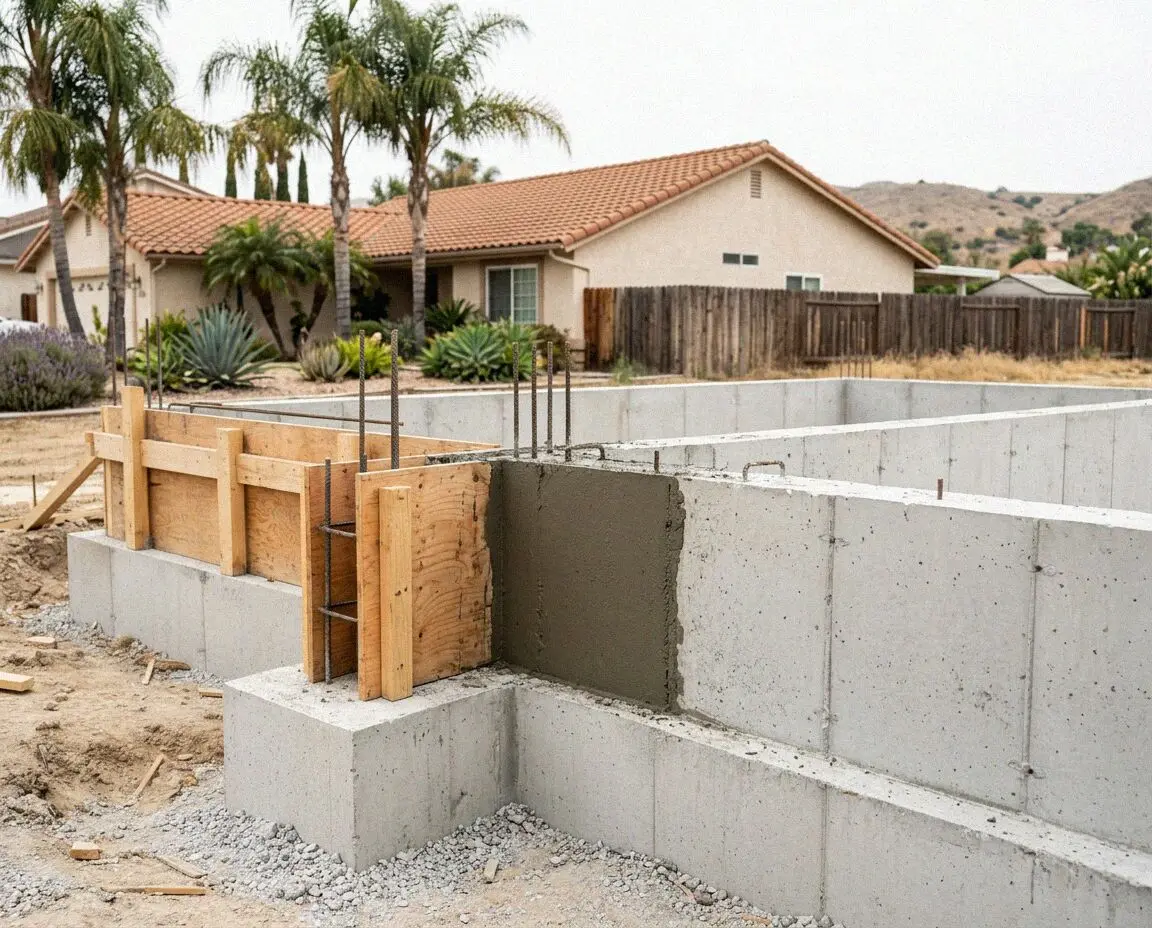
Building new or adding a wing? Footings, stem walls and piers poured to the floor height the house has, bars top and bottom, bolts to plan.
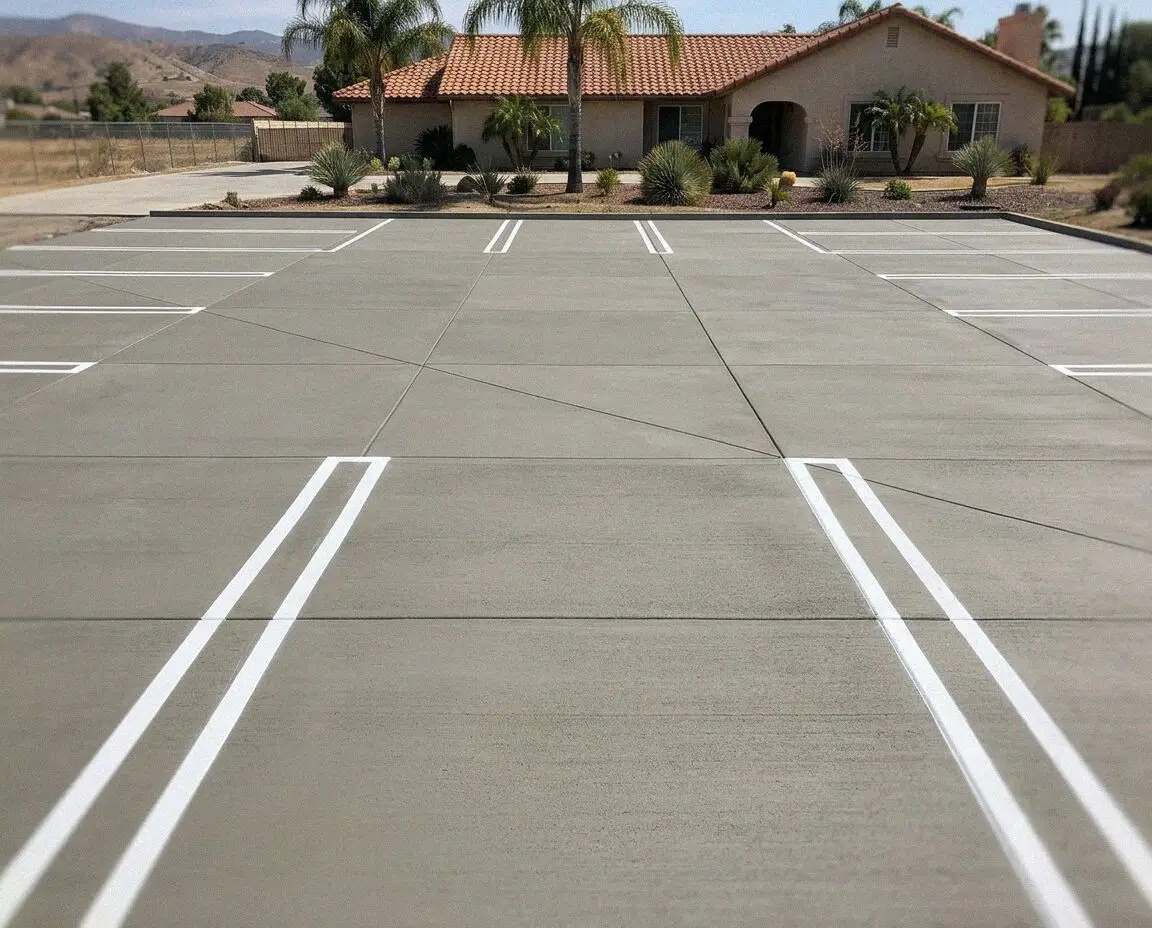
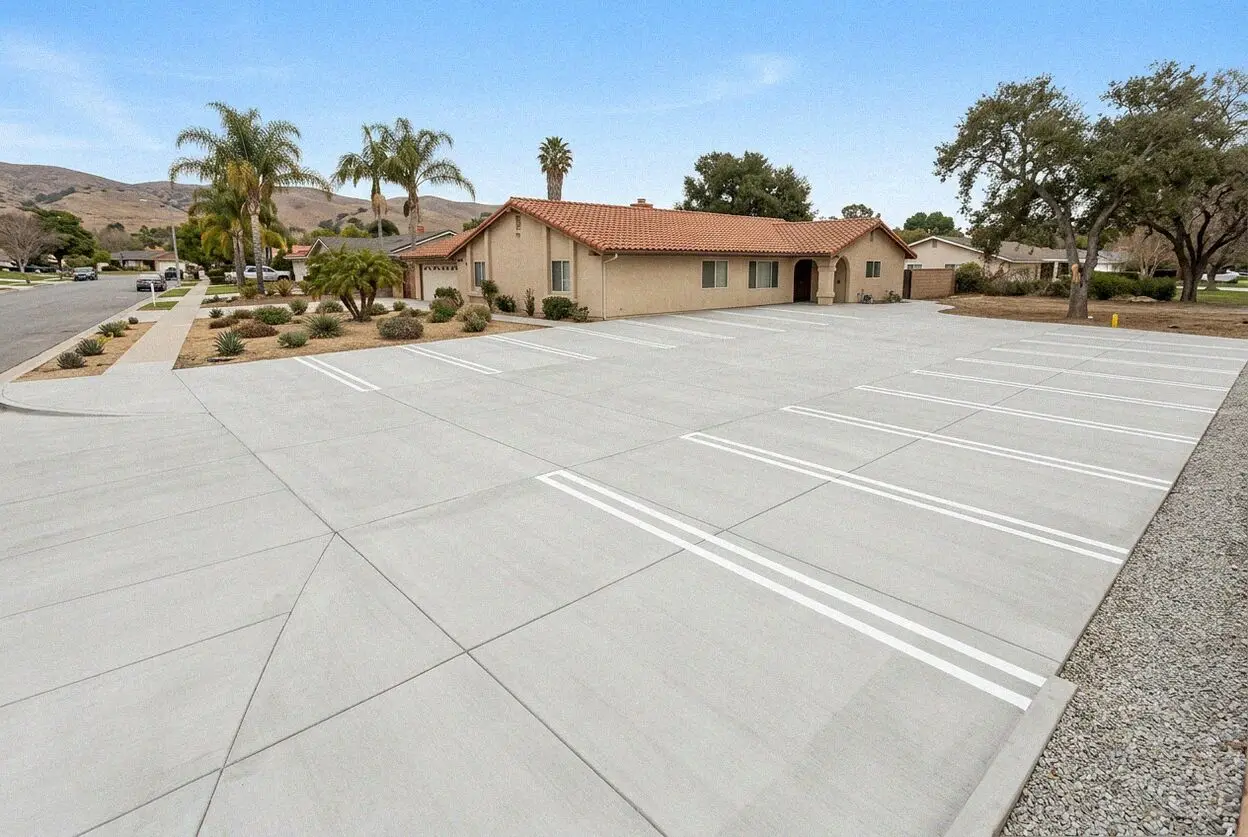
Cracked or rutted parking lot? A new concrete lot is poured by lane, 5 inches under the stalls and 8 where trucks stop, and lasts 30 years.
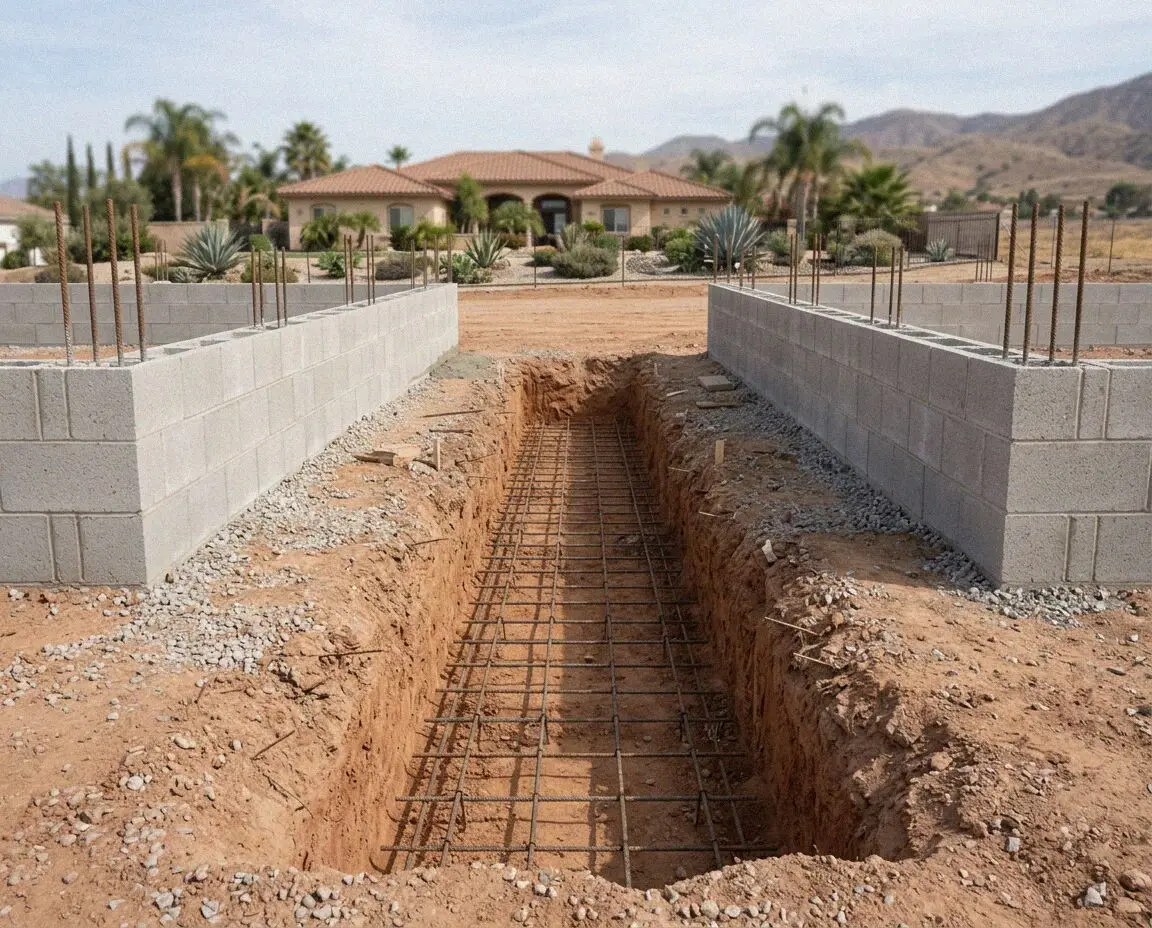
Adding a room, an ADU or a block wall? A footing dug through the sand to bear on the clay, steel top and bottom, holds it still for good.
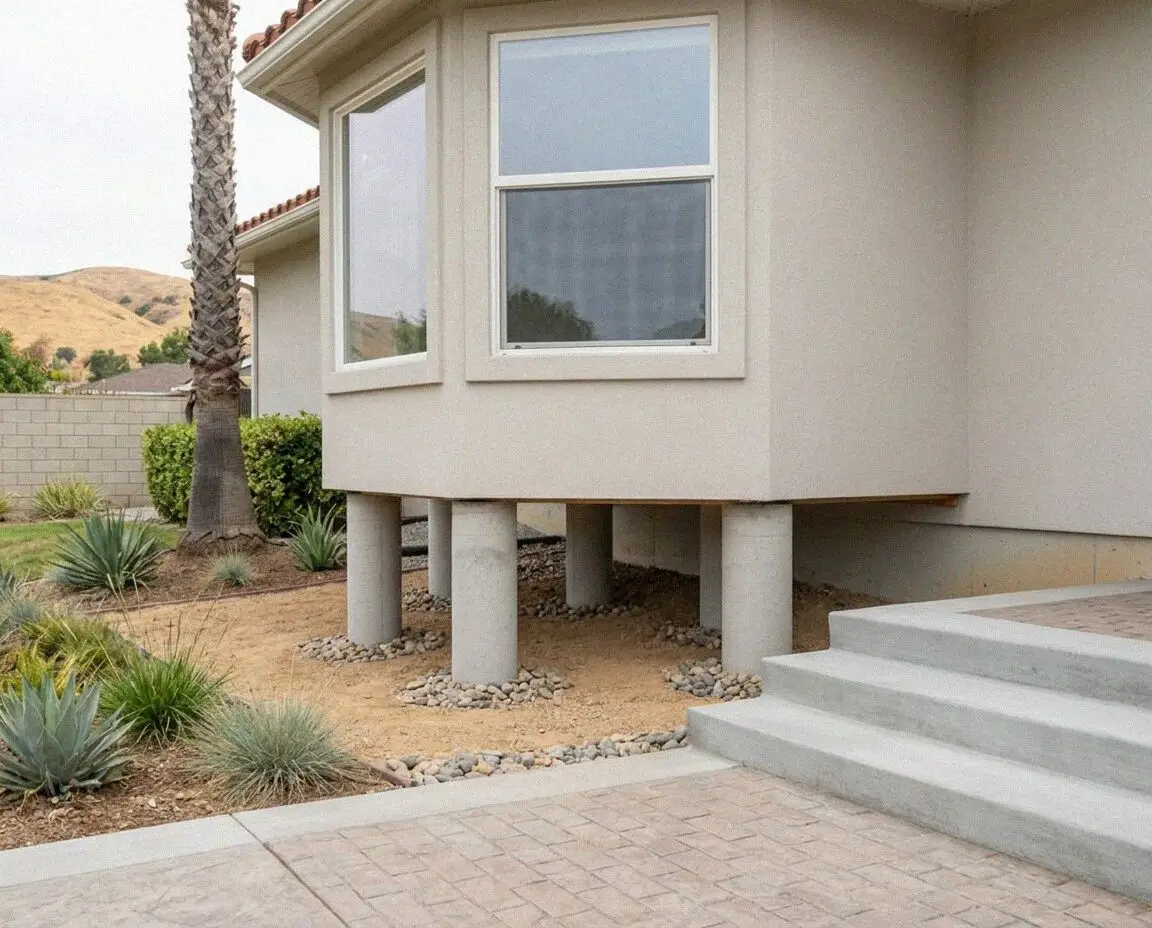
A settled house lifted back to level and held on steel piers bearing below the clay, with the drop measured and logged before a pier is set.
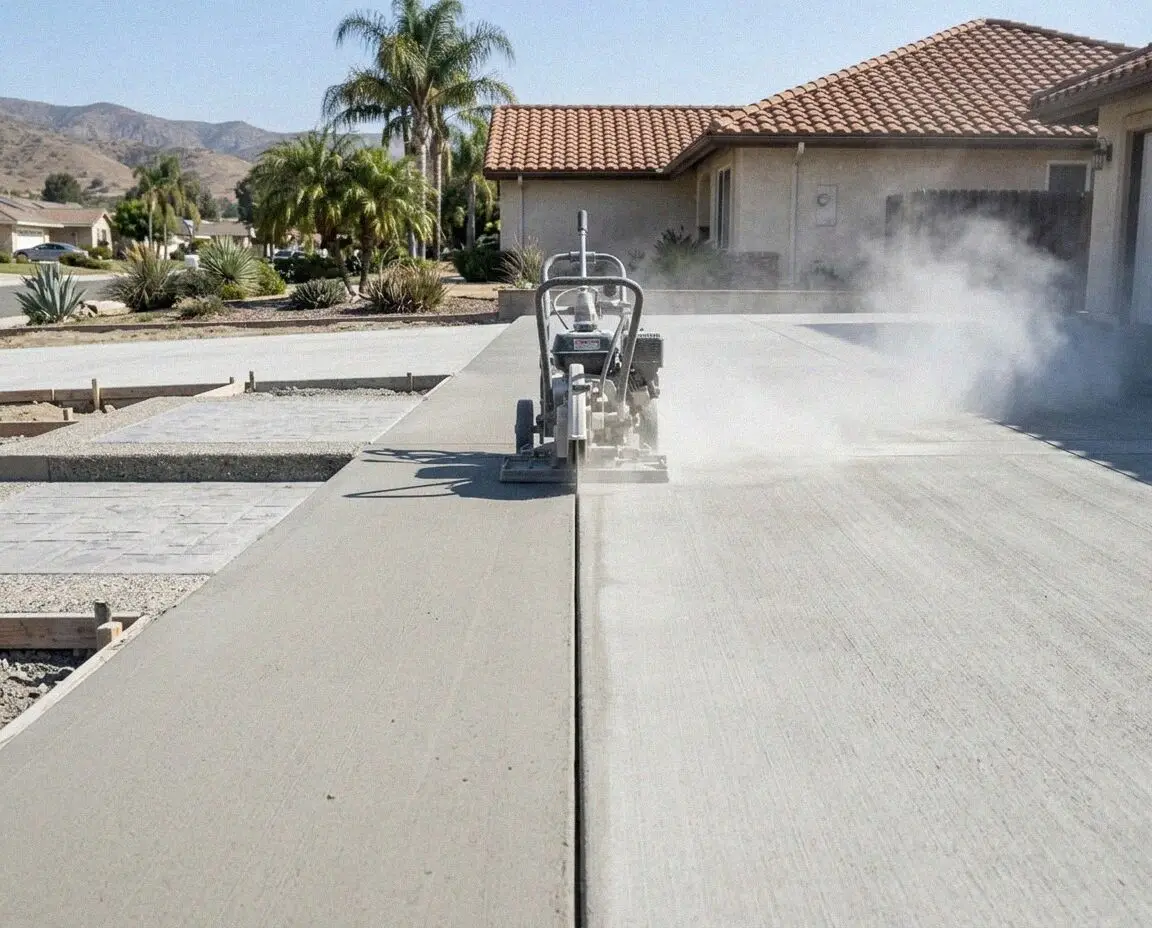
Slabs, floors and curbs opened on a scanned line, cut wet with the slurry caught, and poured back flush once the pipe beneath is inspected.
One call becomes a slab you can walk on in four stages. Grant Yoshida writes the figure at stage two himself and is on the boards for the pour at stage three.
Phone the yard or fill the form in. You get an answer within 1 business day and a free measure booked inside the same week.
We open a test hole, find where the clay starts, read the fall, then write breakout, base, pour, finish and clearing as five lines.
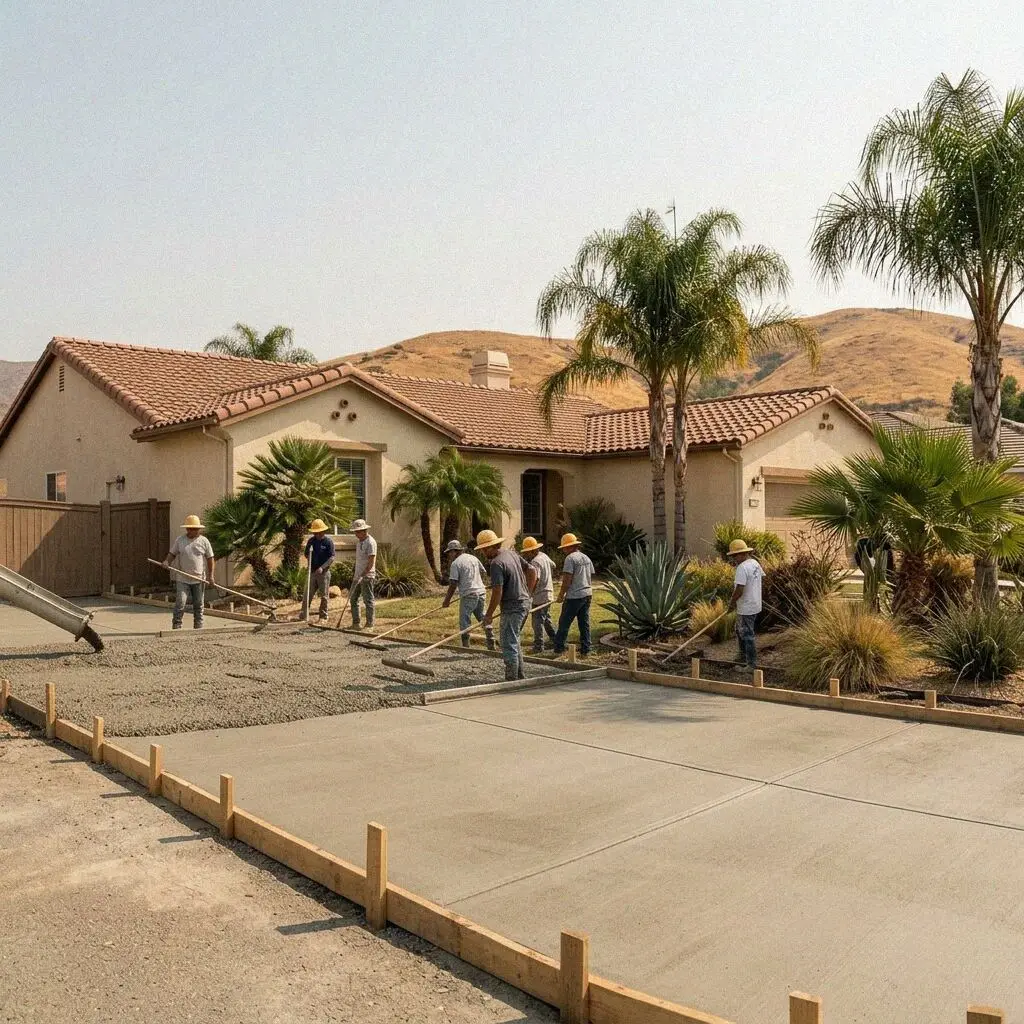
Once the figure is agreed we lodge whatever the city wants, set a date, then strip out, compact, form up, pour and finish.
Site cleared, then we go round the finished slab beside your sheet, depth, base, joints, finish, and close only on your say-so.
C-8 Concrete is the classification, filed with the California Contractors State License Board under this business name for anyone who cares to look. liability insurance on every job rides with it, so a mixer over your parkway is our risk to carry.
Grant Yoshida opened the yard on Harbor Boulevard in 2021 after 14 years on north Orange County crews. Which street loses its topsoil to clay first, how a Sunny Hills grade drains, and what the Engineering counter wants drawn on a sketch are things learned rather than read.
The visit is not charged for and does not commit you. We dig a test hole before anything is written, because on this ground the depth the clay starts at decides the base, and a figure produced without opening the surface is a guess. Each stage gets a line of its own.
a written workmanship guarantee against defects in how it was built goes out with every job. The call-back we get in Fullerton is nearly always a corner heaved by clay under a base laid too thin, and putting that right falls to us. Wear, staining and ground that travels do not.
Not sure what yours needs? (657) 500-3759 or send us a message.
Customer Reviews
Three jobs from the past two years in the customers' own words: a drive up in Sunny Hills, a bank wall off Raymond Avenue, and a garage floor in Golden Hills.
“Our drive had dropped at the apron and split right across. Grant dug a hole before he wrote anything and showed me the clay sitting eight inches down. They took out 740 square feet, cut that clay back and poured five inches. He was here at half six on pour day.”
“The bank behind our garden had been creeping toward the house for years. They set a 34 foot wall four feet high, drained the back of it properly and got the encroachment paperwork through Engineering themselves. Two wet winters later and nothing has moved an inch.”
“Our 1958 garage floor was powdering every time the car came in and it was damp along the back wall. Out it came, a sheet went down over the base, and 420 square feet went back at five inches. It has stayed dry through two winters and I hose it off.”
About Harbor Fullerton Concrete
Harbor Fullerton Concrete is a concrete contractor run out of a yard on Harbor Boulevard in Fullerton, CA. Grant Yoshida founded it in 2021, having spent 14 years on north Orange County crews first, and the work now reaches 20 towns across Orange and Los Angeles counties, none of them more than 25 miles out.
The work is residential and light commercial: drives, patios, garage and interior floors, walks, steps, walls and footings. One crew runs a job from breakout to the final walk, and the man who measured it is on site for the pour. Every job leaves with a written workmanship guarantee against defects in how it was built.
The classification is C-8 Concrete, on file with the California Contractors State License Board. liability insurance on every job is carried on every site, permits are lodged by us rather than left with you, and one of the crew stands the inspection. Every estimate is measured and written on site.
The Build
The specification does not move with the size of the job. The clay horizon gets found before a figure is written, thickness follows the load rather than the budget, and no pour sits overnight uncut.
Six jobs on streets you already drive, a drive off Bastanchury, a floor in a Golden Hills garage, a bank held above Raymond Avenue. None is more than a few minutes out of your way to go and look at.
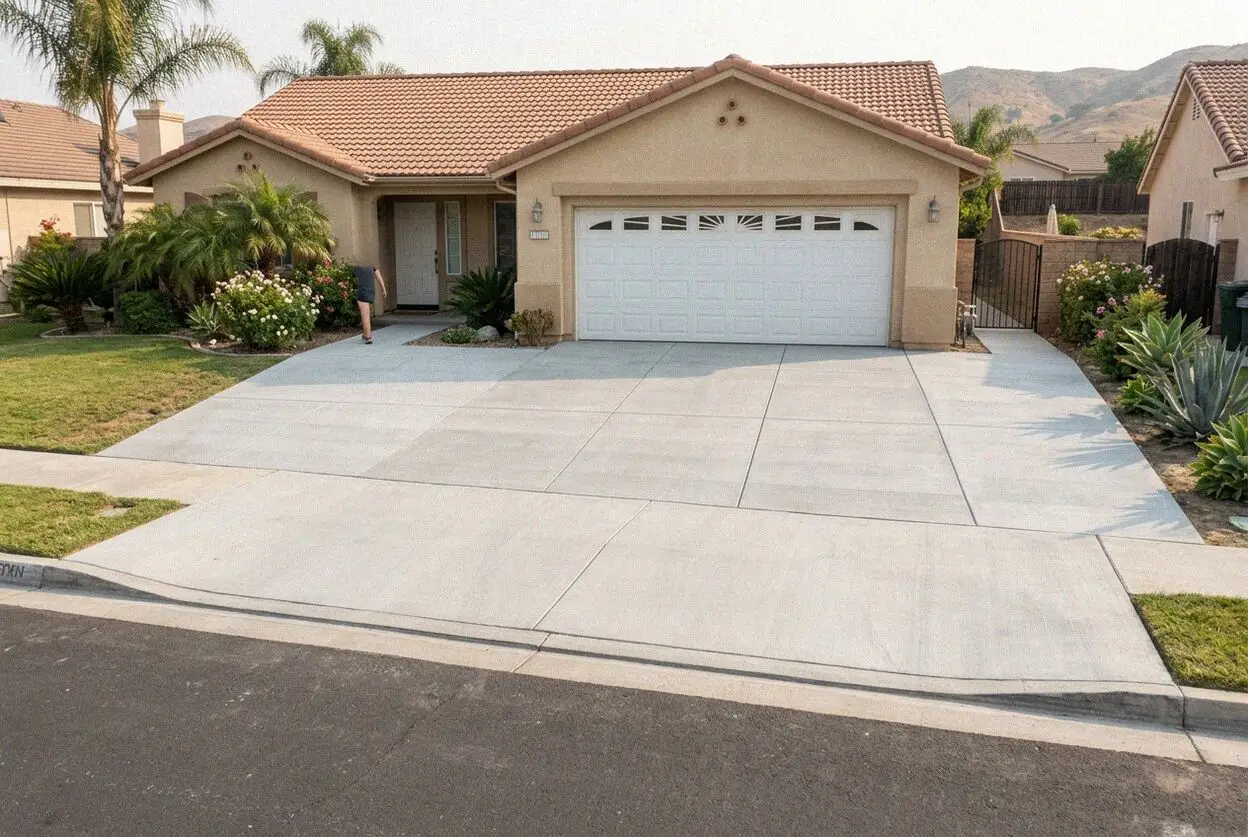

Grant Yoshida put 14 years into crews that were not his own before starting Harbor Fullerton Concrete in 2021, tract drives across Buena Park and La Habra, shop floors along Commonwealth, bank walls on the grades below the Coyote Hills. He holds the C-8 himself. He lives here, digs the test hole and writes the figure on every estimate, and stands on the boards when the truck arrives.
On the Ground Here
A town of postwar tracts, a clay horizon a foot under a sandy surface, and two permit counters on one floor of City Hall: all three land on the estimate.
Edward Amerige drove the townsite stake into a mustard field at Harbor and Commonwealth on 5 July 1887, and Fullerton incorporated on 15 February 1904. What the city mostly is, though, is postwar: of its 52,300 housing units, 33,200 went up between 1950 and 1979 and only about 1,500 predate 1940. So the drives, paths and garage floors being replaced now are typically 45 to 75 years old, and a slab poured properly is built for 30 to 40.
Under nearly all of it is Myford sandy loam: sandy to about 12 inches, then a dense horizon near 40 percent clay with a high shrink-swell rating. It drinks the winter rain, lifts, and settles back through a summer averaging 84 degrees in July. That is the mechanism behind most of the lifted corners we are called to in Sunny Hills, Golden Hills and Raymond Hills. Nearer the old creek line downtown it turns to Metz loamy sand and behaves. Check yours on the USDA Web Soil Survey.
Both counters share the second floor of City Hall at 303 W Commonwealth Avenue: Building and Safety for the building permit, filed through the city's EasyDev portal, and Public Works Engineering for the encroachment permit an approach, curb, parkway or public walk needs, worked to Green Book standards. Two things catch people out, preservation zones and the downtown guidelines put visible work through Planning, and the Pico-Carhart overlay covers streets built with no curb.
The clay a foot down is what settles this. A jointed slab spans a horizon that swells and shrinks with the winter rain, while asphalt and pavers follow every bit of that movement and show it on the surface within a season or two.
| Option | Lifespan | Back in use | Upkeep | Over a shrink-swell clay |
|---|---|---|---|---|
| Poured concrete | 30-40 years | On foot after 48 hrs, cars after 7 days | Reseal every 2-3 years | Spans the horizon; the cut joints take the movement |
| Asphalt paving | 15-20 years | Cars back on in 2-3 days | Sealcoat every 2-3 years | Flexes with every swell and dishes where cars sit |
| Interlocking pavers | 25-50 years on a built base | Walk on it the same day | Re-sand joints every 1-2 years | Heaves unit by unit; lines go crooked over clay |
Asphalt is cheap to lay and dear to keep, pavers the other way about. Concrete lands between them, and over a swelling clay it is the one that stays flat.
Because most of Fullerton sits on Myford sandy loam, loose to roughly 12 inches and then meeting a horizon running near 40 percent clay. The top foot digs easily and misleads people; the layer under it takes water each winter and pushes. We dig to it and build off what is there.
No, and most of Fullerton's is that old. Two thirds of the housing here went up between 1950 and 1979, so the drives and paths coming out now have carried cars for 45 to 75 years, well past the 30 to 40 a slab is built for. Replacing beats patching once the cracks join up.
It sets how much has to come out. Where the clay horizon is shallow we cut it back and put compacted angular rock in its place, so the slab bears on stone rather than on something that changes volume. Where it lies deeper the dig is shallower, hence the hole before the figure.
The saw cuts. Concrete shrinks as it cures and the tension has to go somewhere, so grooves are sawn at 2 to 3 feet per inch of thickness and the split runs down them rather than wandering. Above shallow clay we bring that grid in tighter, since the ground shifts more than the slab.
Inside your own boundary, usually not, the Residential Code exempts drives and walks, never a patio slab. Past the property line it changes: curb, approach, parkway and footway belong to the city, and a retaining wall over 4 feet is permitted on its own.
Whatever will stand on it. Foot traffic and the family car sit fine on 4 inches; a workshop, a load bed or a trailer wants 5 to 6. Depth is the one figure no later work recovers, short by an inch and the slab splits under everyday use inside a few years. Yours is set before signing.
What a job costs, how deep it goes, what sits underneath, where the cuts land, sealing, the two permit counters and the warranty, all answered for a claypan town.
Not from a description, and thickness is the biggest single lever: one more inch on a 4-inch pour is a quarter again in concrete, plus the stone below it. After that comes how much has to break out, how deep the clay sits, and the finish you want. Every one of those is measured free and written down.
Area, poured thickness, and how far down you must dig before the base can be trusted. A flat 1960s frontage off Euclid excavates nothing like a Sunny Hills drive on a grade where the clay horizon is close under the turf, and breakout and base are the lines that carry that difference.
Area, access and finish decide it, over 4 inches of concrete on compacted stone. In the older tracts access is the swing factor: a side return built for a dustbin means every yard goes in by barrow, which turns material into labor. Color or a stamped pattern adds a day at the end for sealing.
4 inches where the family car stands, 5 to 6 where anything with a trailer, a load bed or an RV does. Over a clay horizon the stone beneath counts for as much as the slab itself, so the two are specified together. An inch short is never recoverable, and yours is written up before you sign.
Because a slab can only be as steady as what carries it, and almost every failure here starts below the concrete. Clean angular rock, compacted in lifts, spreads the load and lets water away. Laid straight onto Fullerton's clay horizon the same slab rides up in winter and drops again by August.
They choose the crack's route. Curing concrete contracts and must let go somewhere, so grooves are sawn at 2 to 3 feet per inch of depth and the split tracks them. Where clay lies shallow the grid tightens up, because what is under the slab travels further than the slab itself.
It can, and the depth of the clay is what decides it. Myford sandy loam runs under much of the city, sandy on top and clay at roughly 12 inches, taking on winter rain and giving it back by August. Downtown along the old creek line the ground is sandier. The series under your address is mapped on the USDA Web Soil Survey.
None of them are bad here, which is unusual, the July normal is 84 degrees and August 87, so a summer pour is ordinary rather than a risk. The morning marine layer matters more: damp holds the trowel back, so crews start early and the slab is kept damp for a full 7-day cure, as the Portland Cement Association specifies.
Yes, reseal at 2 to 3 year intervals, not once and forget it. Untreated concrete drinks, so the oil under a parked car and the runoff off a downpipe stain it and stay. Color and stamp work flattens quicker still in this sun. Sealing also keeps winter water off the clay below.
Reckon on 3 to 5 days of crew time for an ordinary house, and the cure after that. On the postwar lots the opening two days go on breaking out and excavating, which is the part nobody can pin down until the old slab is up. Walk on it at 48 hours, park at a week, heavy loads at 28 days.
Within your boundary, generally no. Outside it, yes: curb, approach, parkway and public footway are city right-of-way, and the Public Works Engineering Division issues the encroachment permit covering them. Any wall over 4 feet measured with its footing takes a building permit too.
Yes. a written workmanship guarantee against defects in how it was built goes with every job, and the sheet you sign lists what falls inside it, base, depth, joints, finish. Staining, everyday wear, and ground traveling beyond what the joint grid was cut to absorb are excluded, and those exclusions are printed in the same place.
Service Area
The work runs out across north Orange County and over the line into southeast Los Angeles County, La Habra is three miles from the yard, Brea and Placentia under five. Pick your town below, or ring and we will say yes or no on the spot.
 Open the Fullerton Office in Google Maps
 Phone the yard, or fill the form in and an answer follows within 1 business day. Grant Yoshida comes out himself, opens a test hole, reads the fall across the lot and puts the figure on paper while he is standing there. Nothing gets costed off a photograph.