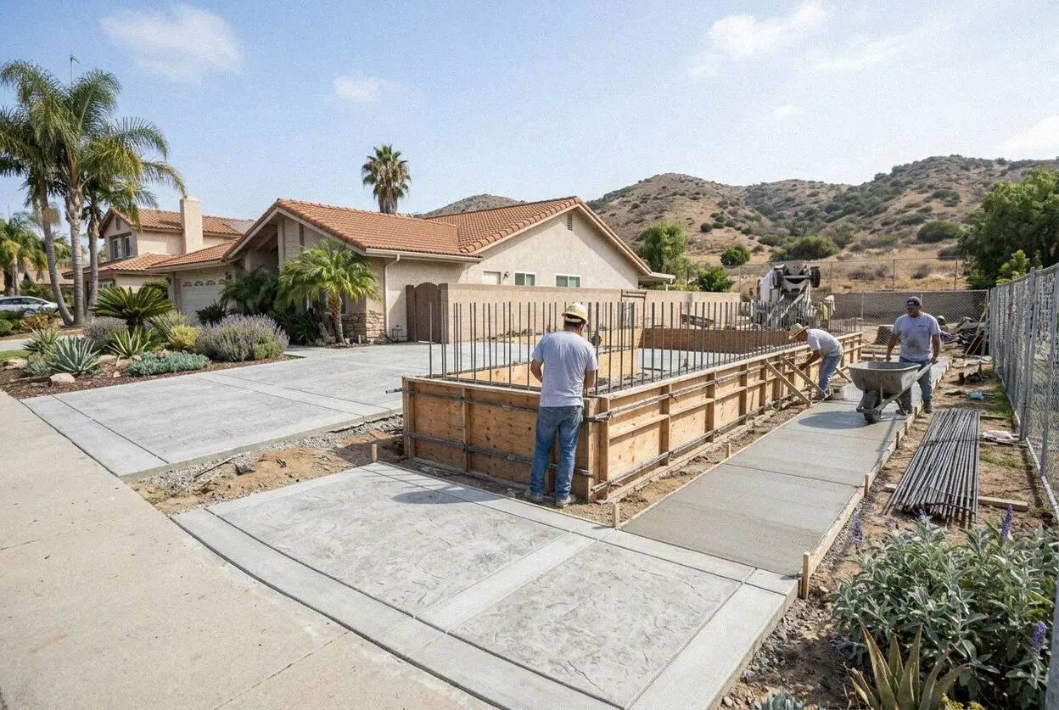
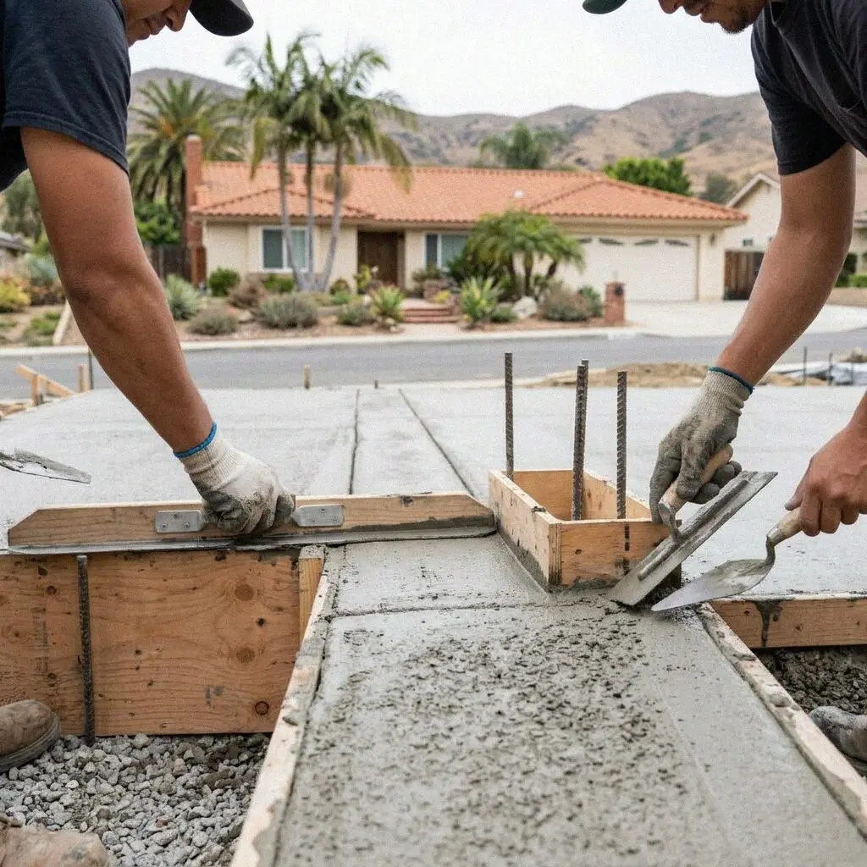
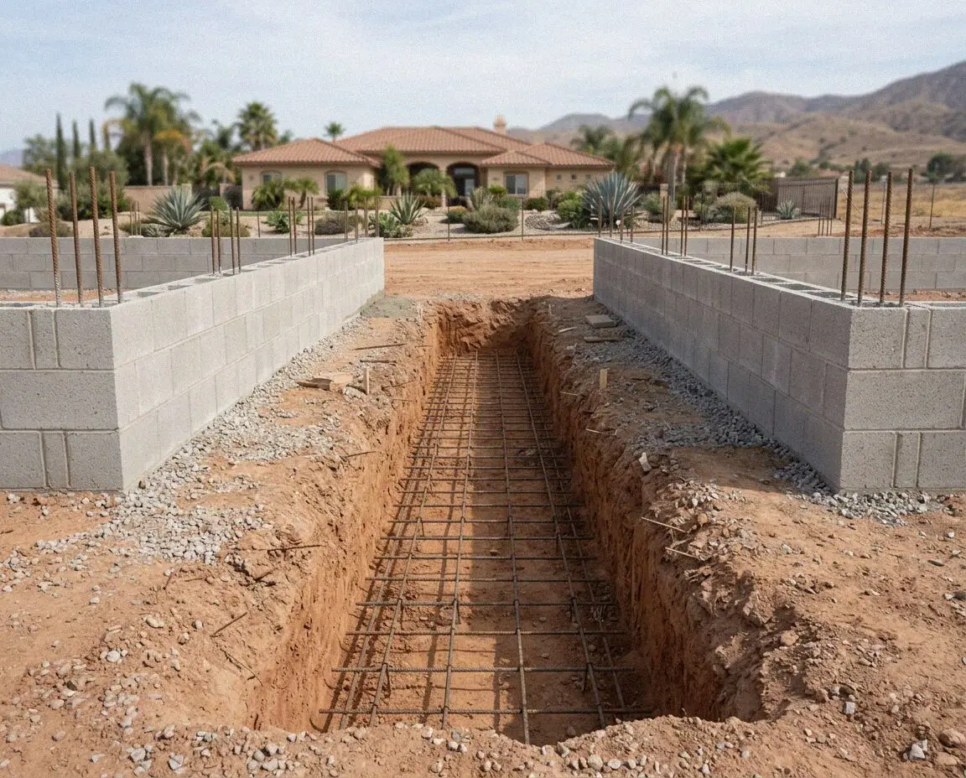
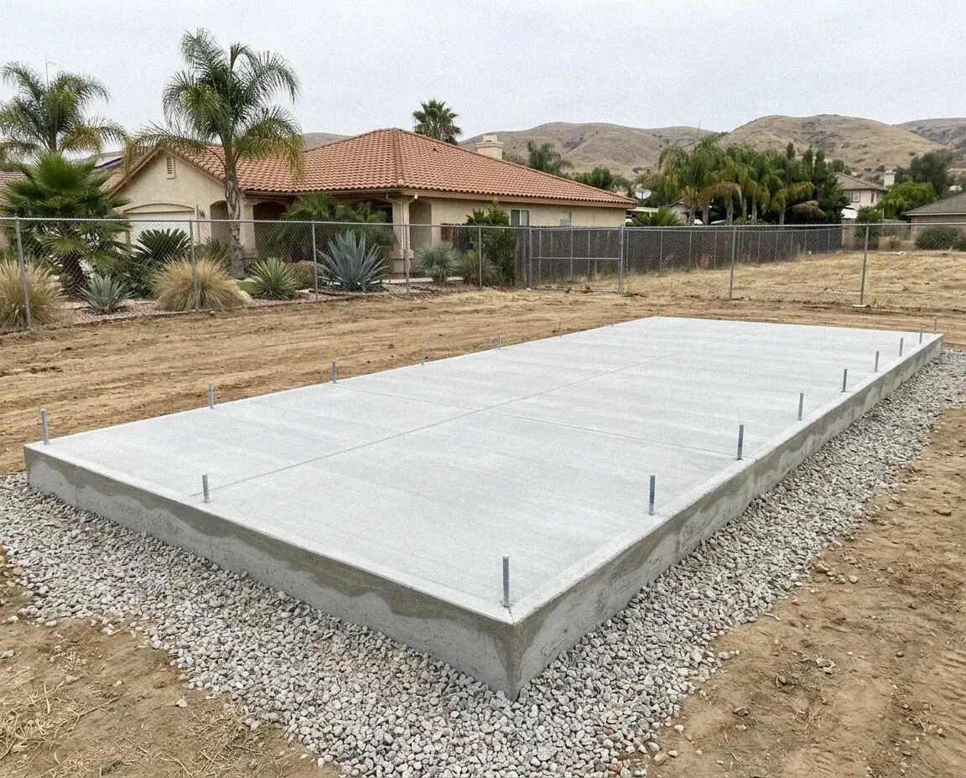
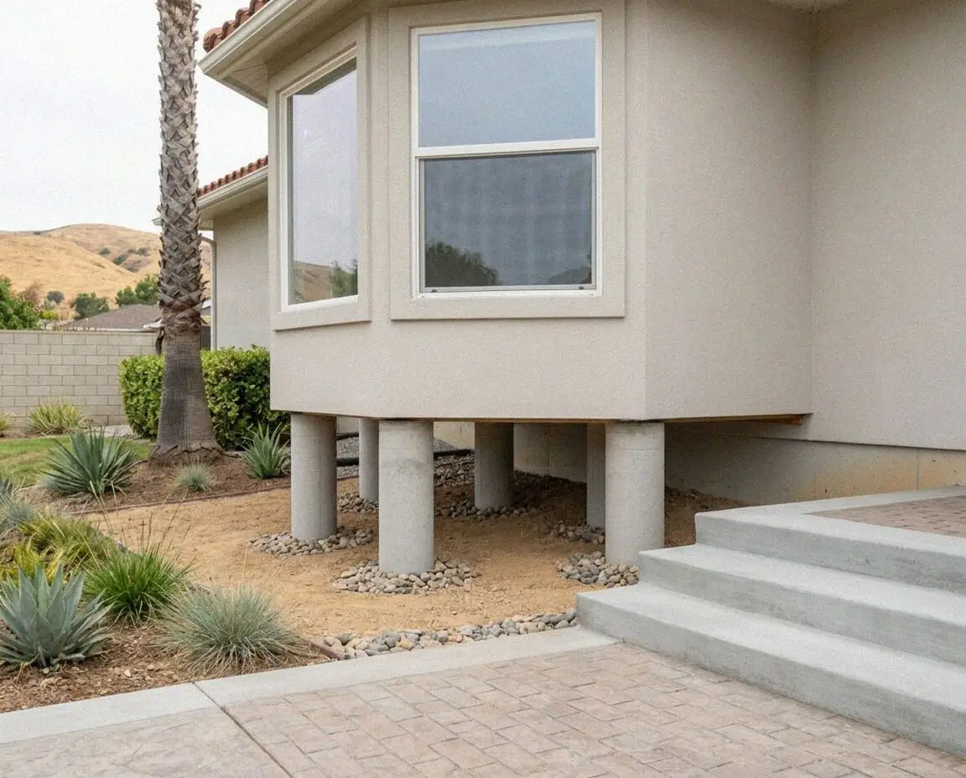
A foundation is a footing in the ground, a wall standing on it to floor height, and the piers between that carry the girders, with the floor framed over the space that leaves. That space is the point. A raised floor can be leveled, reached, re-plumbed and rewired from beneath for the life of the house, which is why the bungalows around downtown and the college still stand on theirs a century on, and why a wing joining one is built the same way rather than dropped onto a slab.
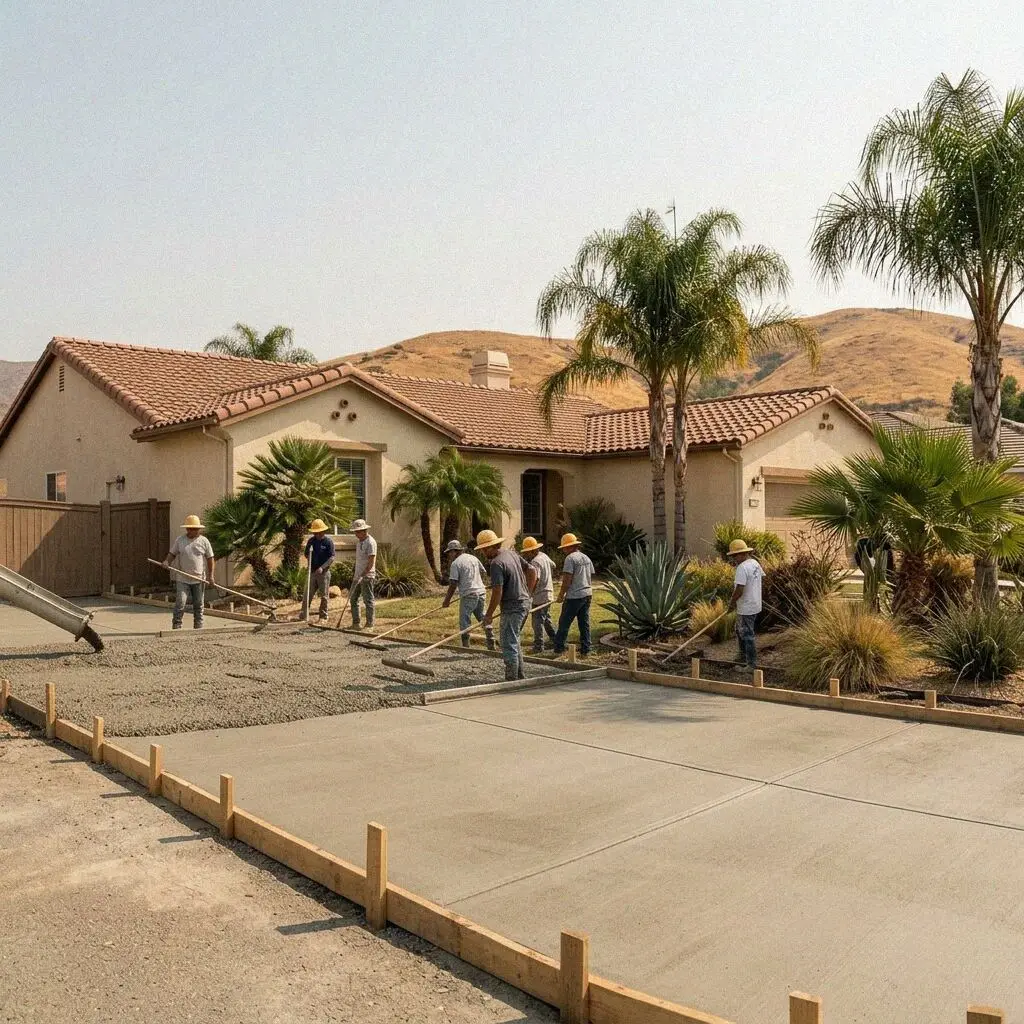
Harbor Fullerton Concrete has formed foundations since Grant Yoshida set it up in 2021, with 14 years on north Orange County crews before that, and he lays out every wall line himself. Most of what we install goes under one of three things. A new house where the old one came down, a wing on a raised house whose floor it must meet exactly, or a garage whose walls want a stem to keep the framing off the ground. Each starts from the floor height and is drawn down.
Every foundation is built to the engineer's drawings and the California Residential Code, under a CSLB C-8 concrete license with liability insurance on every job. Orange County sits in Seismic Design Category D, so a continuous footing here carries bars top and bottom, and the bolts and hold-downs tying the framing to it are set to the shear wall plan before the steel is signed off. It carries a written workmanship guarantee against defects in how it was built.