Serving Fullerton, CA and surrounding areas.(657) 500-3759
Harbor Fullerton Concrete

Foundation Raising in Fullerton, CA, Held Below the Clay That Dropped It

Harbor Fullerton Concrete lifts a settled house back to level and holds it on steel piers bearing below the clay that dropped it, not on the clay itself. Every estimate is measured and written on site.

Google reviewsFacebook reviewsBetter Business Bureau reviews5.0 Stars How customers score us · Google, Facebook and the BBB
Steel pier being driven beside a settled house footing in Fullerton, CA
Hydraulic jack and pier bracket bolted to a house footing in Fullerton

How a lift is held

Raising a Settled Foundation in Fullerton

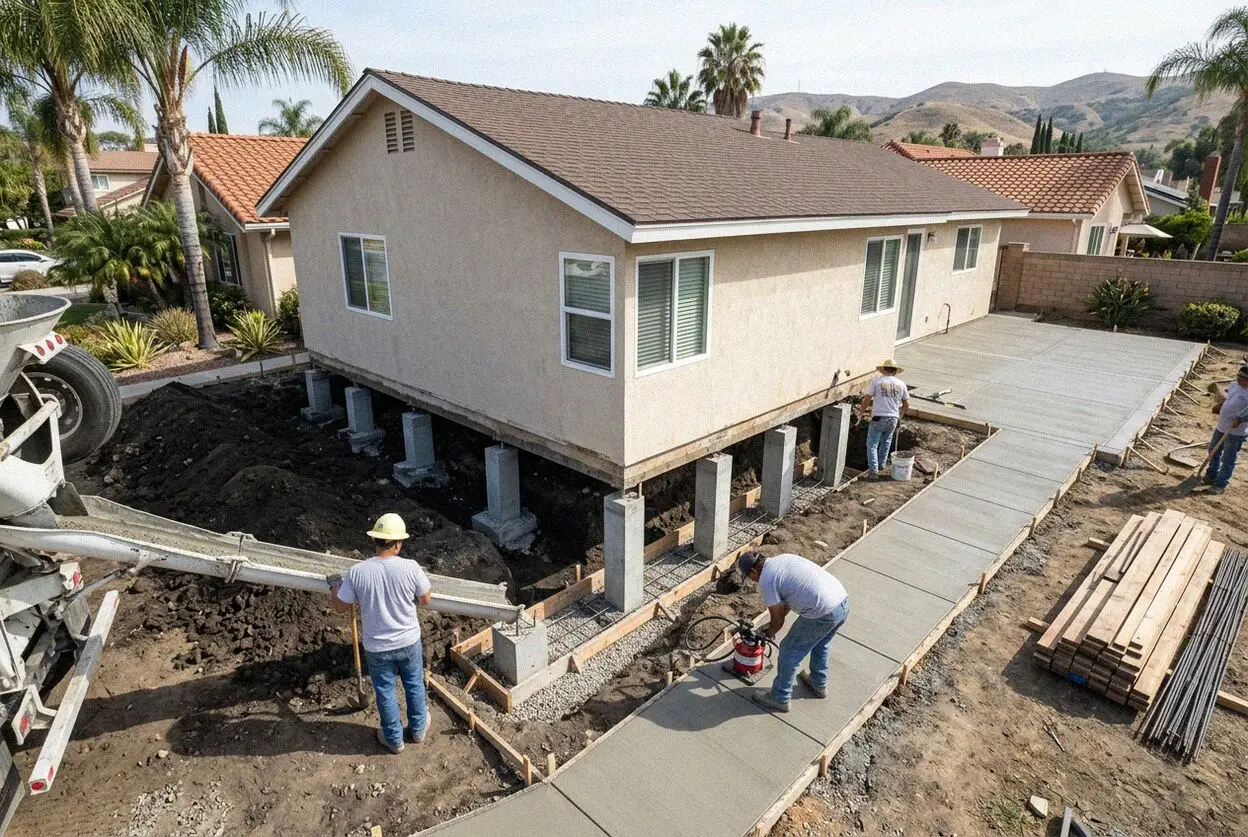
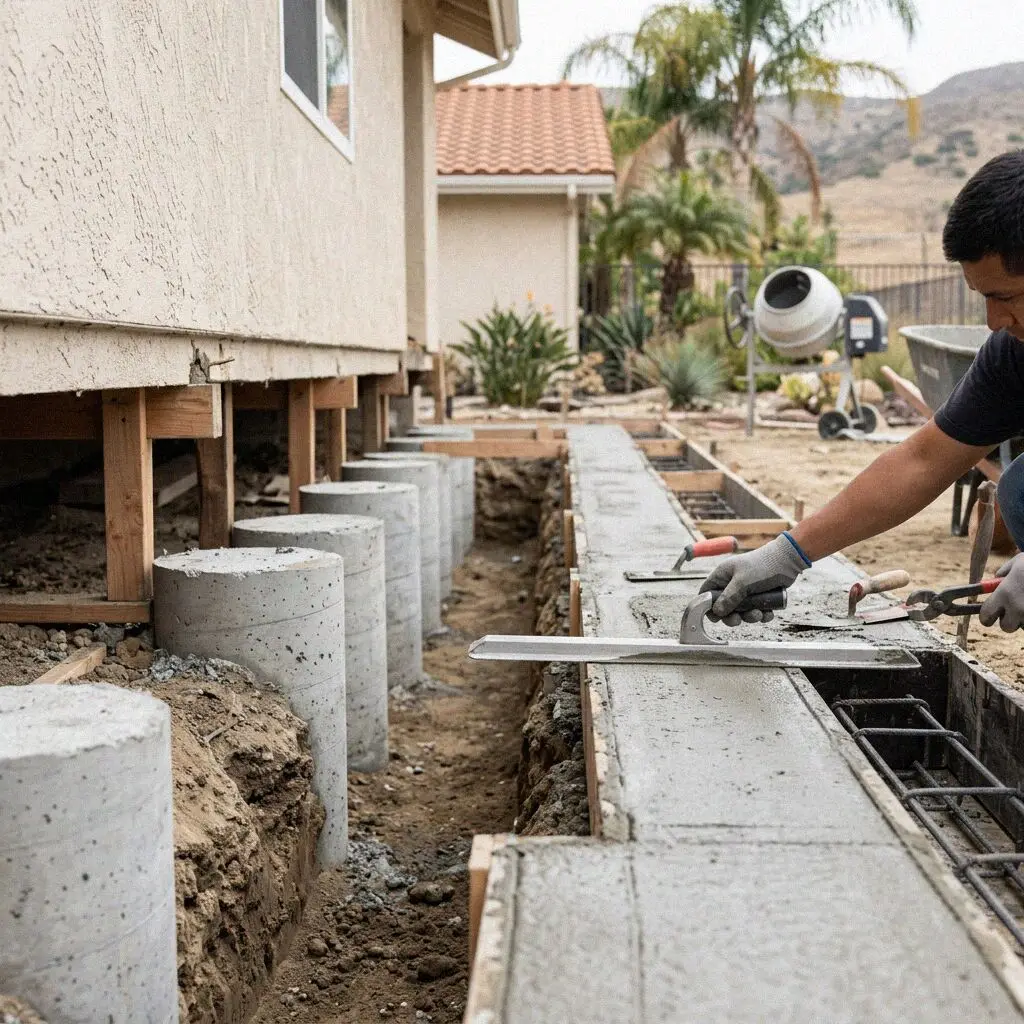
A house comes down when the ground under its footing loses volume, and it comes back up only when something below that ground takes the load instead. Raising a foundation is that second thing done on purpose. Steel piers go in beside the footing until they bear on ground that has never moved, brackets tie the footing to them, and jacks on every pier lift the house as one piece until the doors swing and the cracks close. The footing is not rebuilt. It is carried.

Grant Yoshida has run Harbor Fullerton Concrete since 2021, after 14 years on north Orange County crews, and he shoots the levels on every house before a pier is ordered. Half the houses that call are postwar tract slabs with one corner down. The other half are the raised-floor bungalows around downtown and Fullerton College whose footings were poured before anyone put steel in them. The two are lifted differently, and the estimate says which of the two yours is and why.

Underpinning is structural work, so it goes through the city's Building and Safety division on a drawing stamped by a California-licensed engineer, and the inspector reads the pier log before the brackets take the load. The work is done under a CSLB C-8 concrete license with liability insurance on every job, to the California Residential Code, and every raised house leaves with a written workmanship guarantee against defects in how it was built.

Symptoms of settlement

Is a Fullerton house settling or just cracking?

Doors that stick after a wet winter

A door that swings clear all summer and binds by February is the frame racking as one corner drops. The clay under the footing takes on the winter rain and lifts, then gives it back through the dry months and settles a little lower. Planing the door hides movement that goes on.

A stair-step crack in the stucco

Cracks that climb an outside wall in steps, wider at the top than the bottom, mark where one length of footing has gone down and the wall beside it has not. On a slab house they show at the garage corner first, because it carries the least weight and the sprinklers reach it.

A floor that runs down to one wall

Set a ball on the floor and it rolls the same way in every room, toward the side that has dropped. A fall of half an inch across one room is a footing that has lost its bearing, not a bad pour. On a raised floor it is a bounce over one run of joists where the cripple wall has moved.

A gap opening under the sill plate

Daylight between the footing and the wood on top of it means the footing has gone down and the wall, held up by the roof and the walls either side, has not followed. Nothing carries that wall but the framing. That is when a house is lifted this season, not watched through one more.

In every lift

What a Fullerton Foundation Lift Includes

Eight things are in every lift at no separate line, and each one exists because of what the ground here does: it swells, it drops back, and it does it again the next winter. A pier that stops inside that layer has answered nothing.

Levels shot room by room

A laser level is run across every floor and the reading at each wall is written down, so the drop is a figure on paper before a pier is proposed.

The clay depth proved

A hand auger goes down beside the footing until it passes out of the clay, because the pier has to bear beneath it and the log says how deep it is.

Piers set below the clay

Steel push piers or helical piers go in until the gauge or the torque shows bearing, and each one is proof-loaded past its share of the house.

Brackets bolted to footing

The footing is exposed, notched square and cleaned, and a steel bracket is bolted through it, so the pier carries the concrete and not the soil.

One lift on every pier

Every jack is worked from one manifold, so the house rises as one piece and no window is twisted between a pier that moved and one that did not.

Piers locked off at height

Once the level reads what it read the day the house was built, each pier is pinned at that height and the jacks come off. None stays on a jack.

Ground closed and graded

The pits are backfilled and compacted, the ground is graded to run away from the wall, and the downspout that fed the settlement is extended.

Walk-through and guarantee

We walk the rooms with you against the first day's readings, hand over the pier log, and the written guarantee goes with it before we leave.

Ways to lift

Four Ways to Raise a Fullerton Foundation

Four ways a settled house is carried again, set against what kind of foundation the house stands on and how deep the good ground sits under it. The lift itself is much the same in each, so the table is about what the house ends up resting on.

OptionSuitsBears onDays on siteHouse in use
Steel push piersSlab houses with a corner downRefusal, below the clay layer2 to 4 days for one cornerThroughout, lift day included
Helical piersLight additions, porches and garagesThe torque the engineer sets2 to 3 days on most housesThroughout the job
New footing on cribbingPre-war raised floors on bad concreteA new reinforced footing at code depth2 to 3 weeks on the cribsUsually out while it sits on cribs
Foam slab jackingInterior floors dropped inside the wallsThe void filled, on what is thereOne day, walked on inside the hourThroughout, one room at a time

Push piers take least time and need the house's own weight to drive them; a new footing under a bungalow is the most work and the only one that replaces bad concrete.

Concrete crew at work beside a settled house in Fullerton, CA

Ground and houses

Why a Fullerton Footing Drops and Then Drops Again

Two things bring a footing down here: postwar footings poured 12 inches deep, so they bear inside the swelling clay rather than under it, and one wall wetted more than the rest by a sprinkler line.

Clay that swells when wet and shrinks when dry does not push a footing down. It lifts the footing in winter, draws away from it in summer, and the footing follows the shrinking clay onto ground that never packs back as it was. After sixty winters the corner that takes the most water sits lowest. On the flats between Orangethorpe Avenue and Bastanchury Road that is a diagonal crack over a window. On the cut-and-fill pads above Bastanchury it is quicker, since half the house is on fill.

The house sets the other half. Around downtown and Fullerton College the houses are pre-war and raised, on a perimeter footing under a short cripple wall, often unreinforced. Those are not pier jobs. The house goes onto cribbing, the old footing is broken out, and a new footing is poured to code depth. The slab tracts from the fifties on, Sunny Hills down to Orangethorpe Avenue, are pier jobs, since slab and footing are one piece.


From call to level

How We Raise a Fullerton Foundation

Five stages, the same crew at each, and the man who shot the levels is the man on the jacks. The permit is issued and the engineer's drawing is in hand before the first pit is dug beside the house.

1

Shoot the levels, auger the clay

Grant Yoshida runs a level through every room, augers beside the low corner until the clay is passed, and writes the figure at the house.

2

Choose the pier and the week

You pick between push piers, helicals or a new footing on the engineer's word, sign the sheet, and the permit is filed with Building and Safety.

3

Dig the pits, expose the footing

A pit is hand-dug at each pier point, the footing is cleaned and notched, and the inspector sees the steel before a bracket is bolted on.

4

Drive the piers, lift together

Each pier goes to bearing and is proof-loaded, then all the jacks rise off one manifold, watched on the level, until the readings match.

5

Lock off, backfill, walk through

The piers are pinned at height, the pits are filled and compacted, the grade is turned away from the wall, and the pier log is handed to you.

Behind the figure

What Sets the Estimate on a Fullerton Lift

The number of piers starts the figure and the depth to bearing finishes it. Two houses with the same corner down can need four piers or nine, which the level and the auger decide and a photo cannot. Every estimate is measured and written on site.

A single-story slab tract house

One corner down usually means four to six piers along two walls, spaced to the engineer's plan, with the lift itself done in a single afternoon.

A two-story or a fourplex

Twice the load on each foot of footing means piers set closer together, more of them, and a lift watched on two floors at once rather than one.

A hillside house on fill

The downhill piers can go twice as deep as the uphill ones before they find bearing, and every extra foot of pier is a line on the sheet.

A pre-war bungalow

A new footing under a raised floor is cribbing, breakout and a pour, and it costs more in weeks than in steel. It is measured by the wall.

Nothing is charged for the visit, the readings or the written figure. Put the address on the form and the call back to fix a time comes within 1 business day. (657) 500-3759 or send us a message.

Ready to have your Fullerton house leveled?

Send the form or call the yard, and someone rings back within 1 business day to book the visit. Grant Yoshida shoots the levels, augers the low corner and writes the figure at your house, and there is no obligation on you at all.

Request a Free Estimate

Written on site · No obligation

By submitting, you agree to our disclosure and consent terms, including being contacted by Harbor Fullerton Concrete.

Houses we lifted

Three Fullerton Lifts, in Their Owners' Words

Three reviews left on Google, Facebook and the BBB, each about a foundation lift rather than a slab or a drive, and each naming the drop that was measured or the piers that went in.

Google review

“Our back corner had dropped an inch and a half and the slider had not closed properly for two winters. Grant put six piers along the two back walls and lifted it in one afternoon while we watched the crack over the kitchen window close up. The slider runs on its track again.”

Marisol T. of Coyote HillsRear corner lift on piers · Google · 2024
BBB review

“1928 bungalow, with the footing crumbling under the cripple wall on the north side. They put the house on cribs, broke the old footing out and poured a new one with rebar in it. We were out for twelve days and the floor has stopped bouncing at the hall, which it had done since we bought it.”

Dev P. of DowntownNew footing under a bungalow · BBB · 2023
Facebook review

“The house sits on a cut pad in Sunny Hills and the downhill side had gone down enough that the floor sloped toward the garden. The piers on that side went a lot deeper than the ones on the uphill wall, which they had told us to expect. Level again, and the log shows every depth.”

Lorna W. of Sunny HillsHillside lift on push piers · Facebook · 2025

Before you book

Foundation Questions Asked in Fullerton

What drives the figure, how long the house is up on jacks, what the permit covers, whether insurance pays, and what is guaranteed once the piers are pinned, answered for a house on Fullerton ground.

(657) 500-3759
  • Why do two lifts on one street cost different amounts?

    Because the pier count and the depth to bearing differ, and neither shows from the street. A corner that has dropped an inch along one wall might take four piers; the same drop across two walls, or a house with a second story over it, takes more and sets them closer. Then each pier goes down until it bears, and on a fill pad that can be twice the depth of the one beside it. The level and the auger settle both.

  • How long is a house up on jacks during a lift?

    Hours, not days. The jacks are only under load on lift day, and a house that has dropped an inch and a half comes up over one afternoon, watched on the level so nothing rises ahead of the rest. The pits and the piers before that take two to four days, and the backfill after it one more. A bungalow going onto a new footing is the exception, on cribbing for two to three weeks while the new concrete cures.

  • Does the estimate include closing the cracks afterward?

    The lift closes most of them, and the ones it will not are named on the sheet at the visit rather than found later. Inside the figure: the pits, the piers, the brackets, the lift, the backfill, the grading and the pier log. Outside it, and said so: stucco patching over a crack that has been open for years, a door planed to fit the tilt, and the plumbing repair if a broken drain is what washed the ground away.

  • Does raising a foundation in Fullerton need a permit?

    Yes. Underpinning changes what holds the house up, so it is a building permit from the city's Building and Safety division, and the counter wants an engineer's drawing of the pier layout, the bracket and the design load before it issues one. The inspector then sees the pits with the brackets on, reads the pier log before the lift, and comes again once the piers are pinned. We file it and stand each inspection.

  • Will my homeowners insurance pay for a foundation lift?

    Almost never, and the reason is written into the policy. Earth movement, settlement and shrink-swell are excluded on the standard California homeowners form, so a house that has come down over twenty winters is the owner's to lift. What can be covered is the sudden event that started it, a burst supply line or a broken drain under the slab, where the water damage is claimed and the settlement is not.

  • What does the guarantee cover once the piers are in?

    The lift and what holds it: the piers bearing where the log says they bear, the brackets, the pinned height and the backfill, printed on the estimate you sign. It is a written workmanship guarantee against defects in how it was built. Ground moving under a wall that was not underpinned, a new leak wetting the same corner, and cracks that were there before we came sit outside it.

  • What piers and steel go under a Fullerton house?

    Galvanized steel pipe piers driven in sections, or helical piers with a welded plate, both from a maker whose system carries its own engineering, with a bolted steel bracket at the footing and a pin through the sleeve at the finished height. Where a new footing is poured instead it carries number 4 rebar, on compacted base, to the depth the Residential Code sets. The system and the steel are named on the estimate.

  • Do I have to move out while the house is lifted?

    Not for a pier lift. The pits are outside the wall, the jacks are worked from outside, and the rooms stay in use, though the crew will ask you to take the pictures off the wall being lifted and keep off that side of the house for the hour it rises. A bungalow going onto cribbing is different, because the water and gas are usually off while the old footing comes out, so most owners stay elsewhere.

Towns we lift in

Foundation Raising Around Fullerton

The eight nearest of the twenty towns we cover, with the straight-line distance from the yard on Harbor Boulevard beside each. The levels are shot at the house before any figure is written.

Show All Areas We Serve

Book a free level check on your Fullerton house

Call the yard or send the form and you hear back within 1 business day. Tell us which corner has gone down and roughly when the doors started sticking, and a morning that same week is usually free for the visit.