Serving Fullerton, CA and surrounding areas.(657) 500-3759
Harbor Fullerton Concrete

Concrete Floor Installation in Fullerton, CA, Set Level to a Slab From 1962

Harbor Fullerton Concrete pours the floor of an addition, a converted bay or a shop unit to meet the slab already there, doweled to it and sheeted under. Every estimate is measured and written on site.

Google reviewsFacebook reviewsBetter Business Bureau reviews5.0 Stars How customers score us · Google, Facebook and the BBB
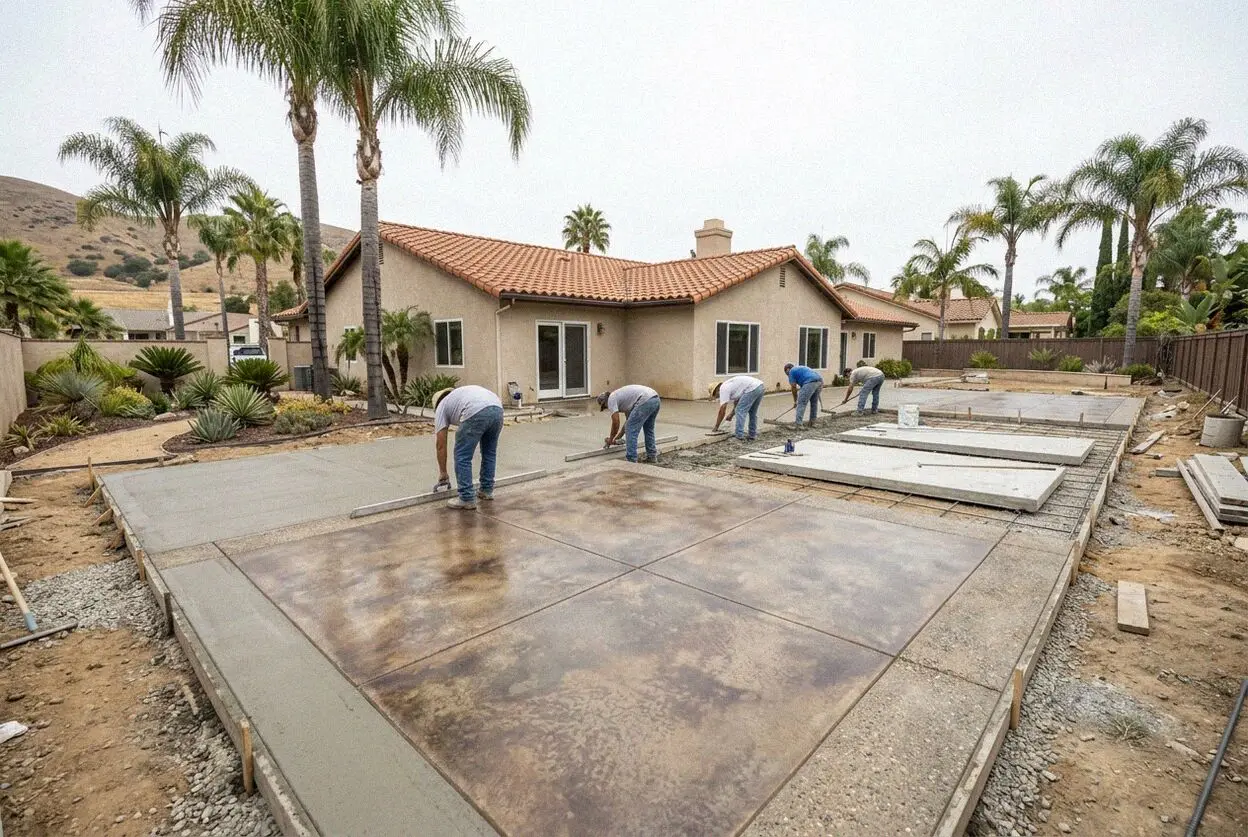
Crew screeding a new interior concrete floor in a Fullerton, CA room addition
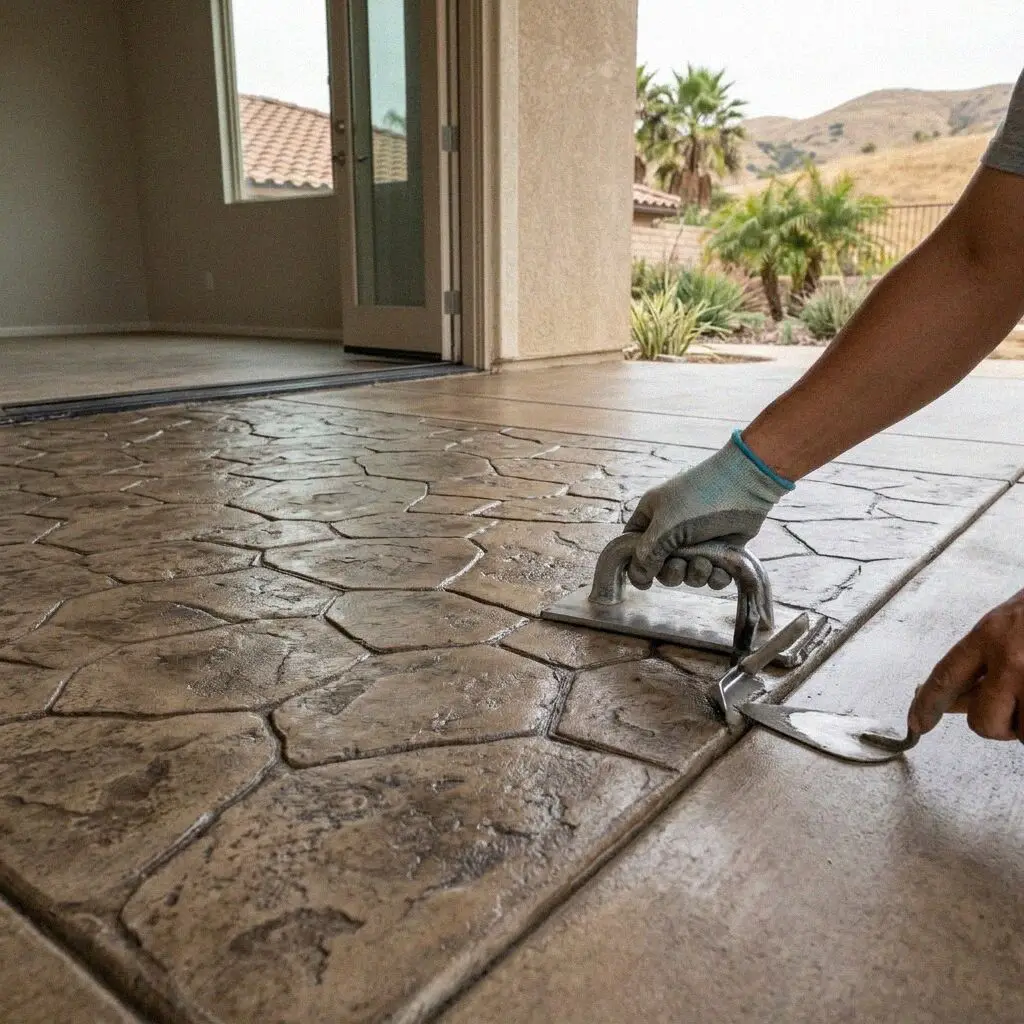
Trowel closing a new interior slab against an old floor edge, Fullerton

Slab to slab

Pouring an Interior Floor Beside a Fullerton House Slab

An interior floor is a slab that has to carry a covering rather than a car, so what matters is its top and its damp rather than its depth. Four inches on compacted base is plenty for a bedroom; what the flooring maker asks for is a surface flat to a fraction of an inch and a moisture reading under a limit, and both are set by what is beneath the slab. A floor poured well on ground that breathes water up through it lifts its plank inside a year, and the plank is what gets blamed.

Harbor Fullerton Concrete was founded in 2021 by Grant Yoshida after 14 years on north Orange County crews, and he sets the height of every interior floor himself, because a new slab meets an old one to within an eighth of an inch or it meets it with a step. Nearly every interior floor here is poured against a house slab from the 1950s to the 1970s, laid on the ground with no sheet under it, and that slab hands its damp across the seam to whatever is poured beside it.

Floors are built to the California Residential Code under a CSLB C-8 license, with liability insurance on every job. An addition, a garage conversion or an ADU is permitted whole through Building and Safety, and the floor is one line on it, inspected before the truck comes. The slab is probed at 28 days, the reading goes on the sheet beside the flooring maker's limit, and the floor carries a written workmanship guarantee against defects in how it was built.


Damp and steps

When does a floor inside a Fullerton house need pouring?

Plank cupping along one line

Vinyl plank and engineered wood cup when the slab under them is wetter than the room above, and the cupping starts along the line where the old slab meets the newer one, because the seam is where the damp gets through. More plank on the same slab gives the same result.

A step at the doorway

A converted garage or an old addition often sits an inch or two below the house, because the bay was poured to its own level and the room was made later. The step is a trip and a line the flooring cannot cross. Leveler feathers it over a foot; more than that is a new floor.

White bloom on the bare slab

Strip the carpet off a slab from the 1960s and a white crust often comes up with it, salts carried up by water moving through the concrete. That bloom is the sign there is no sheet under the floor and the ground is feeding it. A slab that blooms keeps whatever covers it damp.

A crack opening along the old edge

Where an addition was poured against the house without dowels, the two slabs move as two, and the crack between them opens a little every dry summer as the clay shrinks back. A crack grown to a gap the flooring can be pushed into means the newer floor is rebuilt, tied to the old.

On every sheet

What Goes Into a Fullerton Interior Floor

Eight things come with every interior floor at no separate line, and each one answers something a house here does: an older slab to meet, damp coming up from a claypan, and a covering that has to go down on it with the maker's warranty intact.

Old floor and slab out

The covering, the old slab or the timber floor comes out to soil through one doorway sheeted off, and the room beyond it stays in use.

The old edge read

The house slab's edge is probed for moisture and sounded for voids before the new floor is drawn, since it will share its damp with the new pour.

Base rolled to a height

Crushed rock plate-compacted in two lifts to a level set off the old finished floor, so the new slab lands on it to an eighth of an inch.

A 15-mil sheet, taped

The retarder is lapped, taped and run up the walls to the slab line, because a sheet that stops short lets the ground feed the edge.

Dowels into the old slab

Bar drilled and epoxied into the old edge every 2 feet, so the two floors move as one and the seam stays a line and not a gap.

Steel held at mid-depth

Mesh or bar on chairs, not lifted by hand mid-pour, so it sits where it works and the floor cracks only where it is cut.

Dust out, doorway clear

The sheeting comes down, the slab is swept and the doorway trim goes back, and no curing compound is left on to fight the adhesive.

Readings and guarantee

The 28-day moisture reading and the flatness go on the sheet you keep, with a written workmanship guarantee against defects in how it was built.

Four floors

Interior Concrete Floors for Fullerton Rooms, Compared

Four floors a room here asks for, set against what goes on top and how flat and how dry the covering needs it. The base, the sheet and the dowels are the same in all four, so the table is about the slab's top and its thickness.

OptionMade forFlat toThickCovered after
Slab under glued plankA bedroom, an ADU or a converted bay3/16 inch in 10 feet4 inches, mesh at mid-depth28 days, probe under the maker's limit
Slab under tileA kitchen, a bath or a hall to the old slab1/4 inch in 10 feet4 inches, mesh at mid-depth28 days, a crack membrane over the seam
Bare, ground and sealedA studio or a shop front left as it isGround flat after 7 days4 inches, fiber and bar at the seamWalk on it at 48 hours
Shop slab under a liftRacking or a lift in a rented unit1/4 inch in 10 feet6 inches, number 4 bar both ways28 days before the forklift

A slab left bare and ground costs most in hours and least in what follows it, since there is no flooring to buy; a shop floor costs most in concrete and steel.

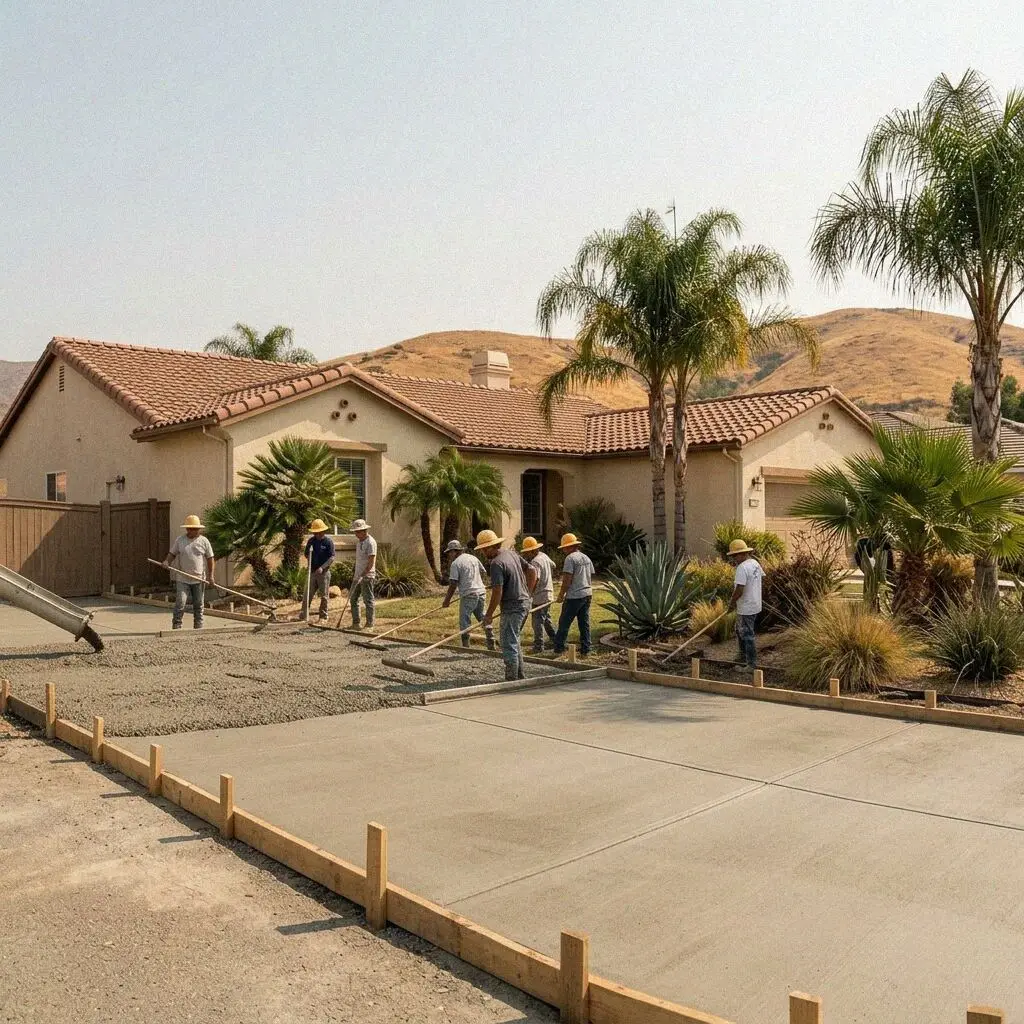
Concrete crew pouring an interior floor inside a Fullerton home

Slab meets slab

Why a Fullerton Interior Floor Starts at the Old Slab

Two things set an interior floor here: the house slab it meets, poured between 1950 and 1979 with no sheet under it, and the flooring going on top, warrantied only under a moisture number.

The tract slabs through Sunny Hills, Golden Hills and the streets off Bastanchury Road were poured 3 and a half to 4 inches straight onto Myford sandy loam, with nothing between the concrete and the clay a foot down, because a retarder under a house slab was not asked for when they were laid. That slab has been drinking from the ground for sixty years. Pour a new floor against it and the damp crosses the seam, so the new floor is designed off a probe reading in the old one.

The other floor here is the shop unit. The belt along Orangethorpe Avenue and the rail line was built out in tilt-up and block from the 1960s on, and those units change hands with a four-inch slab that has been cut for every tenant's drains. A lift or a rack goes in and the floor under it is poured again at 6 inches with bar both ways, its joints laid to where the posts land rather than to a grid. A bay that is staying a garage is the garage floor job, and the shop floor is this one.

Height to reading

How We Pour an Interior Floor in Fullerton

Five stages, one crew, and the person who set the height off the old floor is the one screeding to it. The room next door stays in use throughout, and nothing is covered until the probe says it can be.

1

Height and damp read first

Grant Yoshida shoots the old finished floor, probes the old slab's edge and photographs the pipe runs, and the figure is written before he leaves.

2

Choose the top, book the week

You name what goes on the floor, which fixes the flatness and the moisture limit, take a date, and the permit is filed where one is needed.

3

Old floor out, edge cut clean

The doorway is sheeted, the covering and the old slab come out to soil, the old edge is saw-cut straight, and any pipe found is left bare to see.

4

Sheet, steel, pour, close flat

Base rolled to height, the 15-mil sheet taped and run up the wall, dowels set, then the pour, screeded off the old floor and closed flat.

5

Cured wet, probed, handed over

Seven days under wet cover, joints cut, then the probe at 28 days and the reading on the sheet beside the maker's limit before flooring is booked.

What moves it

What Sets the Estimate for a Fullerton Interior Floor

The room's size is the smallest part of the number. What the old slab reads, how the truck reaches the room and what goes on top decide most of it, so the figure is written after the probe. Every estimate is measured and written on site.

A room off a 1960s ranch

A room added to a tract house is set by the height it must meet and how wet the old edge reads, since a wet edge means a membrane too.

A unit in a fourplex or court

A floor in an occupied court is set by the route in: a pump line through a shared walk, the hours neighbors allow and one door to work through.

A shop unit on Orangethorpe

A floor under racking or a two-post lift is set by the thickness the load calls for, the bar in it and the joint grid, measured as its own pour.

Ground bare or heated

A slab left as the floor adds grinding passes and a sealer; tubing in it adds insulation and a pressure test before the pour, each its own line.

The visit, the probe reading and the written figure cost nothing, and the call that books them comes within 1 business day. (657) 500-3759 or send us a message.

Want the old slab in your Fullerton house read?

Send the form or call, and someone rings back within 1 business day to fix a time. Grant Yoshida shoots the old floor, probes its edge and writes the figure at your house, and you decide when, or whether, the room comes up.

Request a Free Estimate

Written on site · No obligation

By submitting, you agree to our disclosure and consent terms, including being contacted by Harbor Fullerton Concrete.

Floors we poured

Three Fullerton Floors, Described by the People on Them

Three reviews left on Google, Facebook and the BBB, each about a floor inside a building rather than a slab outside one, and each naming what the floor had to meet or carry.

Google review

“Our garage became a bedroom and the bay floor was two inches below the hall. They took the old slab out, brought the new one up level with the house and doweled it in, and the probe came back under the plank maker's number at four weeks. No step, and the plank is still flat.”

Bernice K. of Golden HillsGarage floor raised to house level · Google · 2024
Facebook review

“We added a room off the back of a 1965 house and I wanted tile straight through from the old kitchen. Grant read the old edge first, which was damp, so the seam got a membrane over it. The tile runs across the join and eighteen months on there is no crack in a grout line anywhere.”

Tomas R. of Raymond HillsAddition floor tiled through · Facebook · 2023
BBB review

“I lease a unit off Orangethorpe and needed a floor a two-post lift could bolt to. The old slab was four inches and cracked, and they poured six with bar both ways and cut the joints where the lift posts land. The lift has had cars up on it for a year and the anchors have not moved.”

Wendell P. of FullertonSix-inch shop floor for a lift · BBB · 2022

Before the cut

Interior Floor Questions Asked in Fullerton

What moves the figure, how long the room is out, whether the probe is extra, which conversions carry a permit, what a slab leak claim pays for and what is guaranteed, answered for a room here.

(657) 500-3759
  • What decides the figure for a floor inside a house here?

    What the old slab reads, before the size of the room does. A dry edge means a plain pour doweled to it; a wet one means a membrane over the seam as well, and that is the difference between two rooms of the same size. After that comes the route in, since a back bedroom is pumped through the house or barrowed round it, and then what goes on top, because tile wants a flatter slab. Room size is counted last.

  • How long is the room out of use for a new floor?

    About five weeks from breakout to flooring, most of it waiting. Two days take the old floor out and get the base and the sheet in, the pour and the screed are a third, and the slab is under wet cover for seven days. Nobody needs to stay off it after that, but no flooring is laid until the probe at 28 days reads under the maker's limit, because a covering laid on a slab still drying is the one that fails.

  • Is the moisture test included, or extra?

    Included, twice. The old slab's edge is probed at the visit, before the figure is written, because the reading decides whether the seam needs a membrane and that has to be in the number. The new floor is probed at 28 days with in-slab relative humidity sensors, and the reading is written on the sheet beside the limit your flooring's maker publishes. If it is over, we tell you to wait and retest at no charge.

  • Does a floor in a converted garage go on its own permit?

    No, it goes on the conversion's. Turning a bay into a bedroom or an ADU is a permitted change of use through Building and Safety, and the floor is one line of that permit, with an inspection of the sheet and the steel before the pour. A like-for-like slab replacement inside an existing room, same footprint and same height, is the one case that can stand alone, and we ask the counter rather than assume.

  • Does a slab leak claim cover the new floor?

    Often part of it, and the part matters. The copper runs under a 1960s slab here fail from the inside, and most policies treat the sudden burst as covered and the worn pipe as not. They pay to open the floor, dry the room and put the covering back, and the plumber's line is yours. What they seldom pay for is a better floor than was there, so a new slab with a sheet under it is usually partly a claim and partly you.

  • What does the guarantee cover on an interior floor?

    How the floor was built: the base compacted, the 15-mil sheet lapped and sealed, the dowels into the old edge, the thickness poured, the joints cut and the flatness closed to, each written on the estimate before you signed. That is a written workmanship guarantee against defects in how it was built. A flooring that fails on a slab whose reading was over its maker's limit when it was laid sits outside it.

  • What goes under a Fullerton interior floor?

    Crushed rock in two compacted lifts, a 15-mil Class A vapor retarder lapped, taped and run up the walls, then a 3,500 psi mix at 4 inches with welded mesh on chairs, or number 4 bar both ways at 6 inches where a lift or racking is going on it. The dowels into the old slab are number 4 bar epoxied into drilled holes. No curing compound goes on, because the adhesive under plank needs bare concrete.

  • Can we stay in the house while the floor is poured?

    Yes, and nearly everyone does. The room is sealed off at its door with sheeting and the crew works through that one opening, or through a window or the garage door where there is one, so the rest of the house is yours. The noisy part is the breakout, one day, and the dust stays behind the sheet. What you cannot do is walk into the room for seven days after the pour, so say so if it is the only way to a bathroom.

Rooms elsewhere

Interior Concrete Floors Around Fullerton

The eight nearest towns, each with its straight-line distance from the yard on Harbor Boulevard. The probe and the level go out to every one of them, and the reading is taken before the figure is written.

Show All Areas We Serve

Book a free reading of the old slab in your house

Call or send the form and you hear back within 1 business day. Say which room it is, what is going on the floor and whether it meets the house, and the visit can be booked for a day inside the same week.