Serving Fullerton, CA and surrounding areas.(657) 500-3759
Harbor Fullerton Concrete

Garage Floor Concrete in Fullerton, CA, Under an Attached Tract Bay

The bay is roofed, so the claypan beneath it only ever wets at the edges. Harbor Fullerton Concrete lifts the floor to soil, sheets it at 10 mil and pours to whatever has to stand on it.

Google reviewsFacebook reviewsBetter Business Bureau reviews5.0 Stars How customers score us · Google, Facebook and the BBB
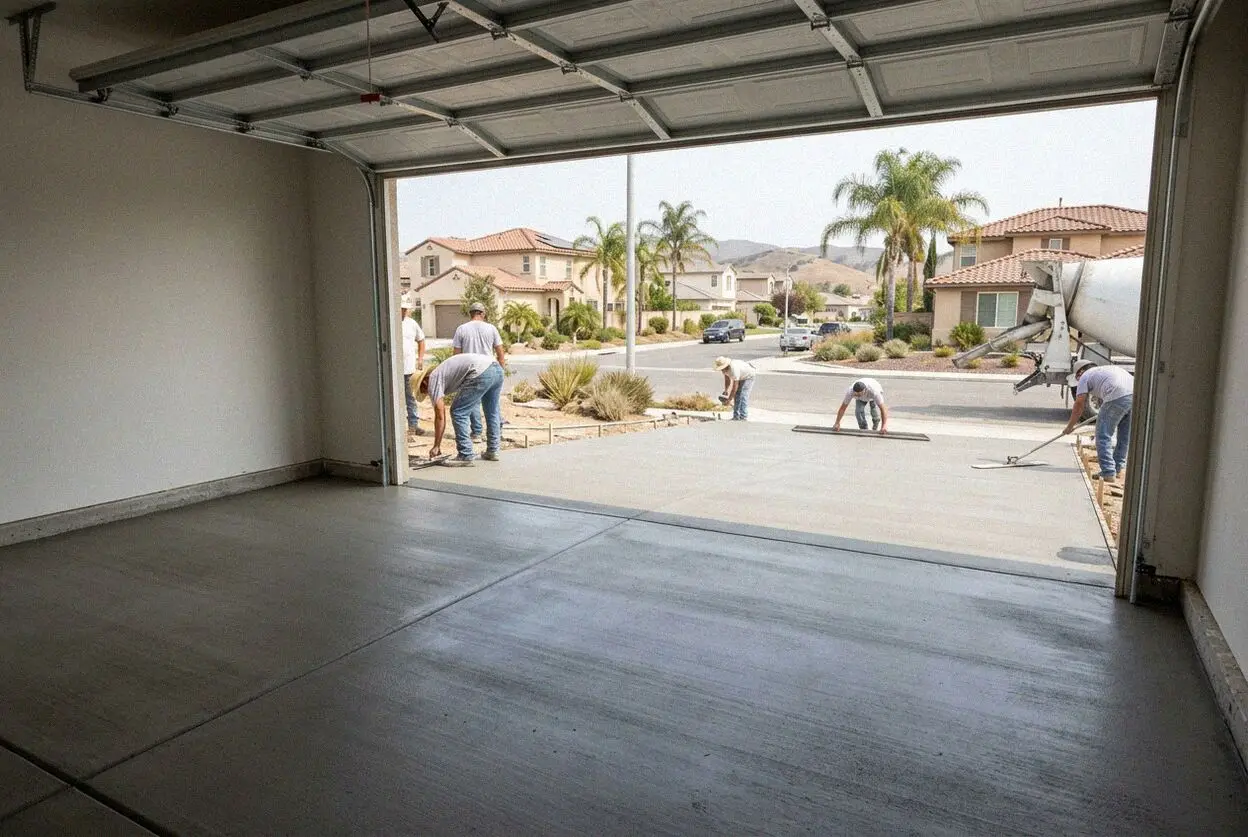
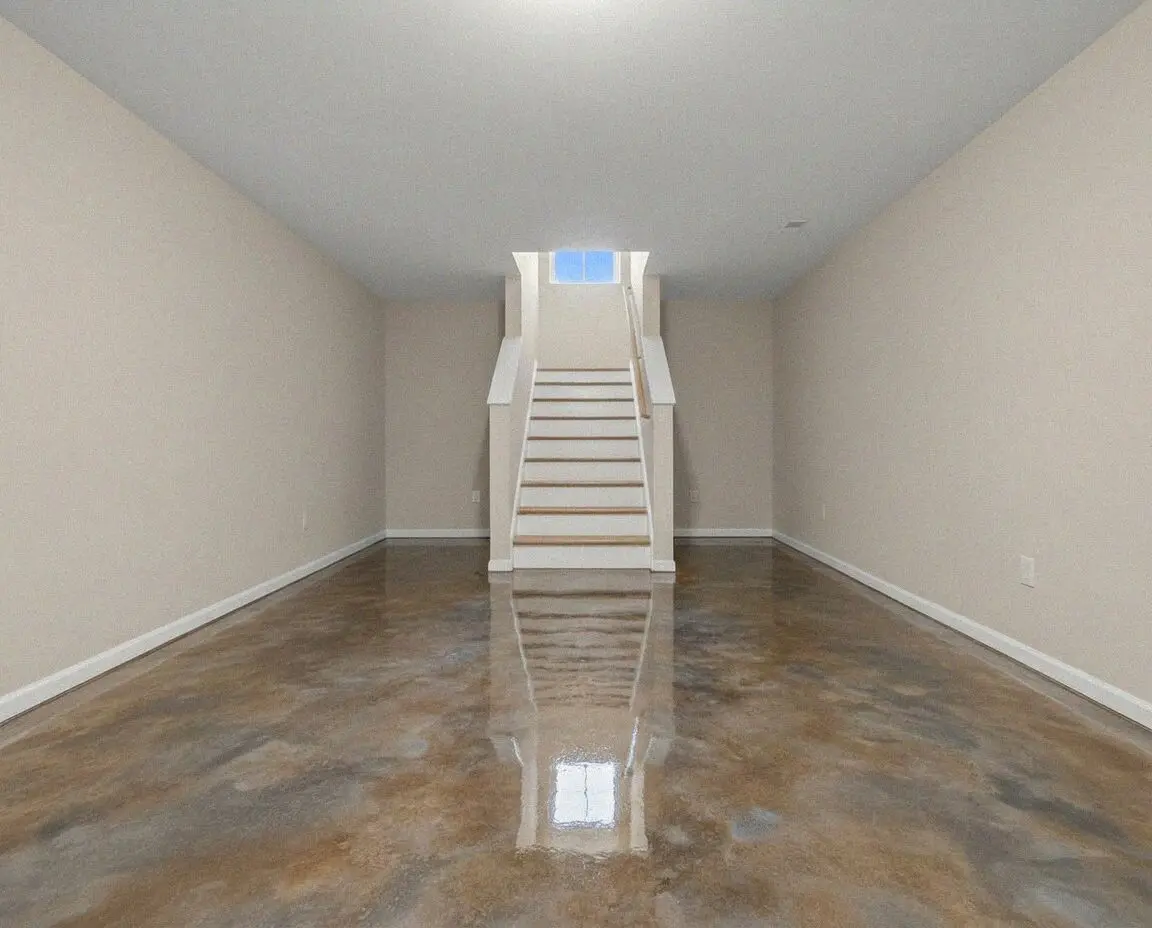
New garage floor slab poured inside an attached Fullerton tract bay
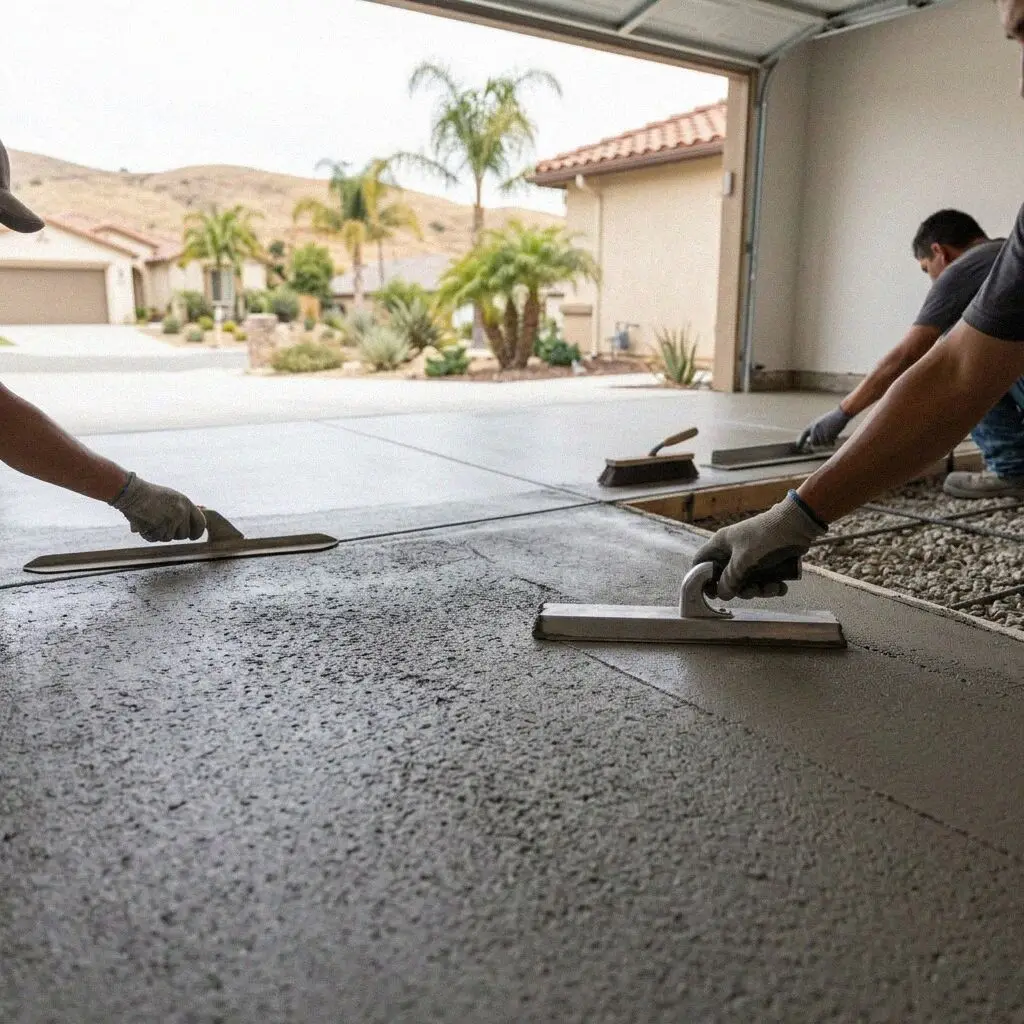
Finishers troweling a garage slab in a 1960s Fullerton tract house

Inside the bay

What Sits Under an Attached Fullerton Garage Floor

A garage in this city is nearly always attached, which changes the ground beneath it more than anything the builder did. The roof keeps the rain off, so the claypan in the middle of the bay holds one moisture the year round while a meter-wide ring around the edge takes everything the lawn sprinklers and the winter storms put into it. Soil that swells and shrinks is being asked to do two different things three feet apart, and an unsheeted slab across that line does the arguing.

Grant Yoshida opened the yard in 2021 with 14 years on crews behind him, and he breaks a small hole through the floor before any figure is written, because a bay tells you nothing from the doorway. What he is reading is how far down the dense band starts, whether polythene was ever laid, and whether the pad was cut or filled when the tract was graded.

The bay is poured on a C-8 concrete classification, liability insurance on every job carried, to the California Residential Code. Nobody can promise you a like-for-like swap is exempt: the state list stops at drives and walks, and of the 44 information bulletins this city publishes, not one is an exemption list. So the address goes up to Building and Safety and the counter answers it. The floor leaves with a written workmanship guarantee against defects in how it was built.


Warning signs

When Is a Fullerton Garage Floor Finished?

Wet underfoot on a June morning

The floor darkens overnight and dries off by noon, and it happens on gray mornings rather than wet ones. Marine air comes into a closed bay warmer than the slab and gives its water up on contact, and with no sheeting below, the ground is feeding the same surface from underneath.

A crack ringing the parked car

The line runs roughly parallel with the walls, a few feet in, rather than corner to corner. That is the border between the ground the roof keeps dry and the ring around the edge that wets each winter, and a slab bridging two soils moving at different rates hinges along it.

Saucers where the jack stands

Shallow dishes the size of a saucer, in the spots nothing has moved from for weeks. A trailer tongue or a jack stand puts a corner of the load through a plate a few inches across, and four inches over a horizon that softens each winter presses down rather than spreads it.

Daylight under one end of the door

The door seal touches at one jamb and shows a gap at the other, so leaves and water come in at the low corner. The floor is out of level at the opening, usually because the edge nearest the drive has ridden up on wet ground while the covered middle has stayed put.

What's included

What Comes With Every Fullerton Garage Slab

Eight things in every bay we repour, priced in at the beginning rather than added later. Each is here because of something this ground, this climate or a postwar attached bay does to a floor that goes in without it.

Broken out to soil

The old floor and anything loose beneath it leave the property that day, because a bonded topping copies the break under it within a season.

The wet ring dug out

Along the walls, where the claypan takes water the roof never sees, the dense band comes away and angular rock goes back in its place.

Base plated in layers

Class 2 rock goes down in layers and each layer is plated before the next, so the slab beds on stone that holds its volume in January.

Sheeting at 10 mil

Polythene at 10 mil, laps taped and the sheet turned up the stem wall, which is the grade a garage takes and the reason the surface stops sweating.

Depth set by the load

Five inches of 3,500 psi ready-mix on a rebar mat sat on chairs, going to six under a lift, a trailer jack or a load bed.

Thickened where it bears

Wherever a post or a stand is going to live, the pour is deepened in that strip alone, rather than an inch more across a floor that never feels it.

Joints in the same day

The saw is in behind the finishers, cutting the bay into panels of 12 feet or less, so the crack goes where we put it.

Threshold and fall

The door line is formed to meet the drive with no step, and the floor gets an eighth of an inch of fall per foot, so a hosed bay drains itself.

Your options

Four Ways Forward for a Fullerton Garage Bay

Sorted by what the bay is going to be used for, since a garage in this city is as likely to end up a workshop or a let room as it is to hold a second car. The third column is the one people forget until the crew has gone.

OptionSuitsMoistureFiledBack in use
Five-inch bayA car, shelving, the freezer and the bikes10-mil sheet across the whole floorAsked at the counter before it startsCar in on day 7
Six inches and a matA two-post lift, a trailer, a load bedSame sheet, deeper cover over the steelAsked, plus any bolt-down the maker setsCar at 7 days, lift at 28
Floor for a conversionA bay becoming a room, an office or an ADU15 mil under habitable space, not 10Permitted work, drawings, no exceptionsWith the rest of the build
Grind and densifyA sound floor that only dusts and stainsNothing changes below the concreteNothing to file for a surface jobTwo days, no cure to sit through

The bottom row changes nothing at all under the concrete, so it earns its place only where the slab is level, sound and has polythene beneath it.

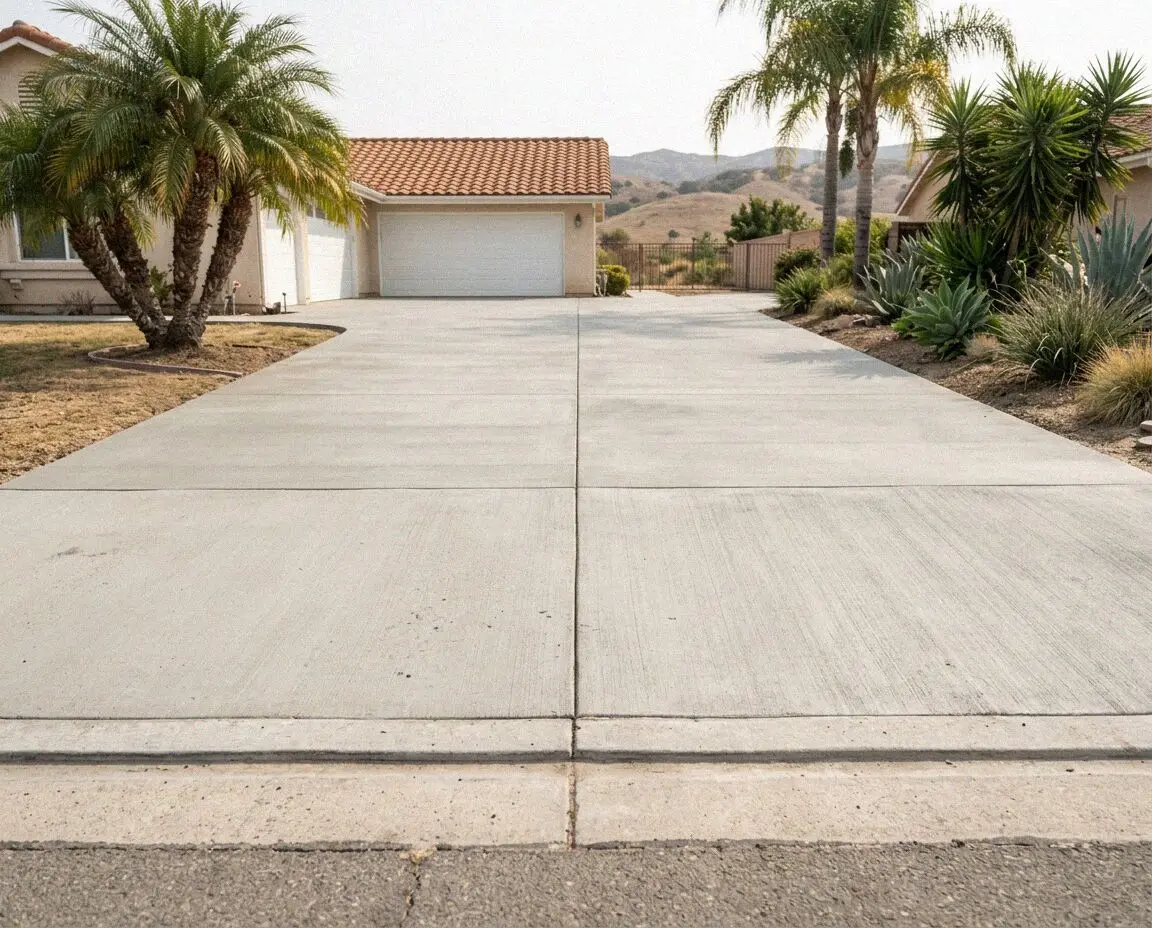
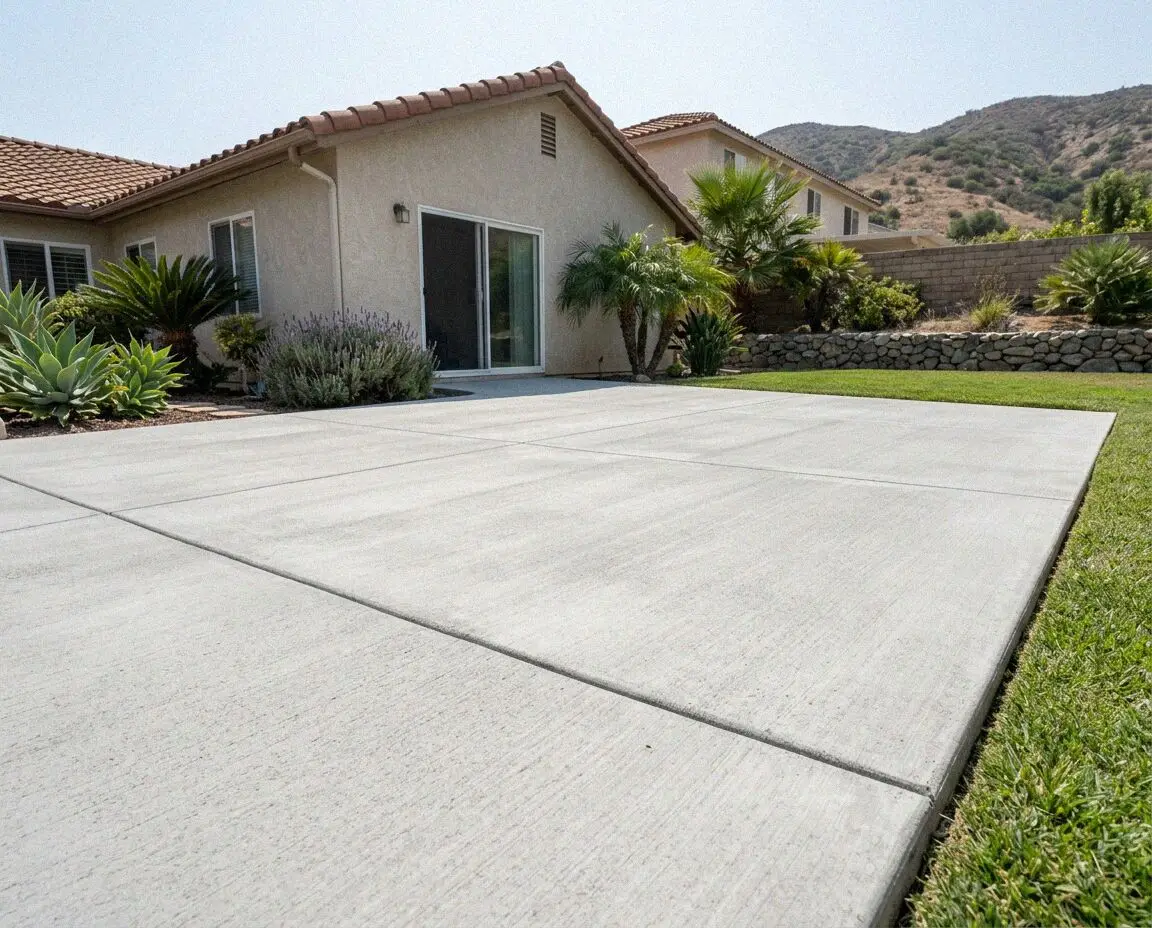
Two-car attached garage in Fullerton with a newly poured floor slab

Local knowledge

Why Fullerton Bays Fail From the Edges In

Two thirds of the houses here went up between 1950 and 1979, and the garage came with the house rather than out at the end of the yard.

That attachment is the whole story. The map unit through most of the city is Myford sandy loam, loose for about a foot and then a dense horizon around 40 percent clay, rated 6.4 for linear extensibility. Out on the drive that band wets and dries as one and the slab rides it whole. Under a roofed bay it cannot: the covered center holds a moisture that barely shifts, and only a strip round the perimeter follows the seasons. The floor spans two soils, and the hinge lands inside the walls.

Then there is what a bay holds in a college town. Fullerton College has been at Chapman and Lemon since 1913 and Cal State Fullerton took 45,863 students last autumn, so bays here get shelved out, worked in, let out and converted more than they get parked in. A floor carrying a lift, a bench and a tool chest wants six inches and steel; a floor becoming a bedroom is a different job again, and it starts at the counter rather than with concrete. The frontage it meets is driveway work.

Our process

A Fullerton Garage Floor, Stage by Stage

Five stages between the morning somebody comes to look and the afternoon you get the bay back. The core comes out on that first visit, so what lies beneath your floor is written on the sheet instead of discovered on breakout day.

1

Measured, and a hole cut

The bay is taped, the fall to the opening shot, and a core taken through the old floor to read the base and any sheeting.

2

Load and depth agreed

You say what will stand where, and that fixes five inches or six, the steel, and which strips get deepened before anything is ordered.

3

The counter, then a date

The address is taken to Building and Safety on EasyDev, and a habitable conversion goes in with drawings. Dates follow the answer.

4

Out, dug, sheeted, poured

Old floor away, the wet ring cut back, rock plated in layers, 10-mil down and taped, steel on chairs, then the truck at the curb.

5

Sawn, cured, walked

Joints in the same day, seven days held damp, then a densifier and sealer and a walk round the bay against your sheet.

Where the number comes from

What Sets the Figure on a Fullerton Bay

Four things, and the color of the sealer is not among them. A 1950s single is about 240 square feet, a 1970s two-car nearer 440, and two identical bays a few doors apart can still be a day apart on site. Every estimate is measured and written on site.

How wide the wet ring is

Where sprinklers run against the wall the softened band reaches further in, so more comes out along the edges and more rock goes back.

What the core hole shows

Bare fill, no polythene, or fill left in from grading the pad each change the dig, and all three are found before the number is set.

What has to stand on it

A car and shelving want five inches. Six goes under a post lift, a load bed or a trailer left on its jack, with heavier steel.

Getting the bay empty

A washer, a water heater or fitted cabinets sitting on the floor must be lifted out and put back, which is two visits from another trade.

The visit, the core hole and the figure cost nothing, and the sheet is yours. Ring the yard or send the form and the answer comes within 1 business day. (657) 500-3759 or send us a message.

Want a figure for your Fullerton bay?

Phone the yard or send the form, and an answer follows within 1 business day so a time can be set. The floor gets taped, a core comes out of it, and the figure gets written down in the bay itself. Nothing is owed if it goes no further.

Request a Free Estimate

Written on site · No obligation

By submitting, you agree to our disclosure and consent terms, including being contacted by Harbor Fullerton Concrete.

Reviews

Fullerton Bays This Crew Has Repoured

Three garages rather than three drives, described by the people who use them: an original tract two-car, a bay built for a lift, and a floor that had dropped out of level under the door.

Google review

“Ours was the 1964 original and it went dark every morning through June, so nothing we stored on it stayed dry. They cored it and there was no plastic under there at all. Out it came, sheet down, 430 square feet back at five inches, and the damp mornings have stopped.”

Delia M. of FullertonGarage floor replacement · Google · 2026
Facebook review

“I was putting a two-post lift into the third bay and knew the old floor would never carry it. Grant deepened the strip where the posts land, ran heavier steel and poured six inches. He gave me the date I could bolt down and made me wait for it. The lift has been up all year.”

Roy T. of FullertonSix-inch bay and lift pad · Facebook · 2026
BBB review

“The roller door had stopped sealing at one end and the floor near the drive had lifted. They dug the edge out where the sprinklers had been soaking it, put stone back and repoured to a proper threshold. The door shuts tight now and the winter rain stays outside.”

Ingrid V. of FullertonGarage floor and threshold · BBB · 2025

FAQ

Garage Floor Questions Fullerton Owners Ask

What people settle before booking a bay: what has to be filed and where, how deep the pour goes, why an old floor sweats, whether a coating is money well spent, and how many days you lose the use of the garage.

(657) 500-3759
  • Does a garage floor in Fullerton have to be filed?

    Ask the counter, and be wary of anybody who answers it for you. The Residential Code exempts drives and walks and stops there, and none of the 44 bulletins this city publishes is an exemption list, so a straight swap inside your own walls is a question, not an answer. The address goes to the second-floor counter at City Hall, 303 W Commonwealth Avenue, on EasyDev. A converted bay is permitted work every time.

  • How thick does a Fullerton garage floor need to be?

    Five inches over a rebar mat for a car, shelving and the usual freezer, and six where a two-post lift, a load bed or a loaded trailer jack is going to stand. Depth is not about the vehicle rolling in; it is about weight that never moves, pressing a few square inches into a horizon that softens every winter. Point out where the weight is going to sit and the pour is deepened in those strips alone.

  • Why does my garage floor go damp on a gray morning?

    Two things at once, and neither is a leak. Marine air comes into a shut bay warmer than the concrete and gives its water up on contact, and a floor with no polythene beneath it passes ground moisture up through itself as well. Bays poured here before sheeting became normal went straight onto the subgrade. A calcium chloride test measures what is coming through, worth knowing before money goes on a surface.

  • Can a coating go over the old slab in my garage?

    Only where the floor is whole, flat and already sheeted, and that middle condition is where most old bays fail. Water vapor collects between the concrete and the film until the bond gives out, so it peels off in strips and the second attempt lasts less than the first. Cracks with movement still in them telegraph through any coating inside a year. Sheeting under a new pour is what makes a coating worth paying for.

  • Is 10-mil or 15-mil right under a garage slab?

    Ten mil under a garage, and the answer changes if the bay is not staying a garage. Ten mil is the working grade for a floor that parks a car and stores things, tough enough to take a rebar mat dragged over it and taped at every lap. A bay becoming a bedroom, an office or an ADU is habitable space, and habitable floors get 15 mil with the laps sealed, because a finished room puts flooring over whatever comes up.

  • How soon can a car go back into a Fullerton bay?

    Boots on it inside a day or two, a car at seven days, and nothing heavy standing on it before day 28. Strength keeps climbing across that whole month, and weight put on early seldom cracks a floor on the spot. It presses the floor into base that has not finished settling, and the crack turns up months afterward with nothing to pin it on. A lift bolts down at 28 days too, and both dates are on your sheet.

  • Which way should a garage floor drain in Fullerton?

    Out through the opening, and on an attached bay that matters more than it sounds. A floor tipping back toward the house sends everything dripping off a car, and everything the marine layer leaves on the walls, to the stem wall shared with the rooms behind it. Fifty years of movement has turned plenty of bays here the wrong way round. The pitch is read on the first visit and the new floor formed to run dry.

  • Does the threshold at the door get done as well?

    It should, because a joint between two slabs at different heights is where both edges begin to break up. The new floor is formed to meet the drive with nothing to trip on. If the apron past your boundary is in it, that is right-of-way work: the encroachment permit is Engineering's, the applicant needs a City of Fullerton business license, and a preconstruction meeting with their inspector is booked 24 hours ahead.

Service area

Garage Floors Poured Around Fullerton

The eight towns closest to the yard, each with its straight-line distance. Coverage reaches 20 towns and 25 miles in all, crossing into Los Angeles County as well as this one. Pick yours and the page says what the ground there does.

Show All Areas We Serve

Book a Fullerton Garage Floor Measure

Send the form or ring the Harbor Boulevard yard and we reply within 1 business day. Say roughly when the house went up and what lives in the bay now, and a visit fits inside the week. The core hole, the measure and the figure on paper cost nothing.