Serving Fullerton, CA and surrounding areas.(657) 500-3759
Harbor Fullerton Concrete

Concrete Retaining Walls on Fullerton, CA Lots Cut Into a Slope

Rain sinks through the sandy first foot, stops on the clay and runs sideways into the back of your wall. Harbor Fullerton Concrete takes the rock and the pipe below that line, and files anything over 4 feet.

Google reviewsFacebook reviewsBetter Business Bureau reviews5.0 Stars How customers score us · Google, Facebook and the BBB
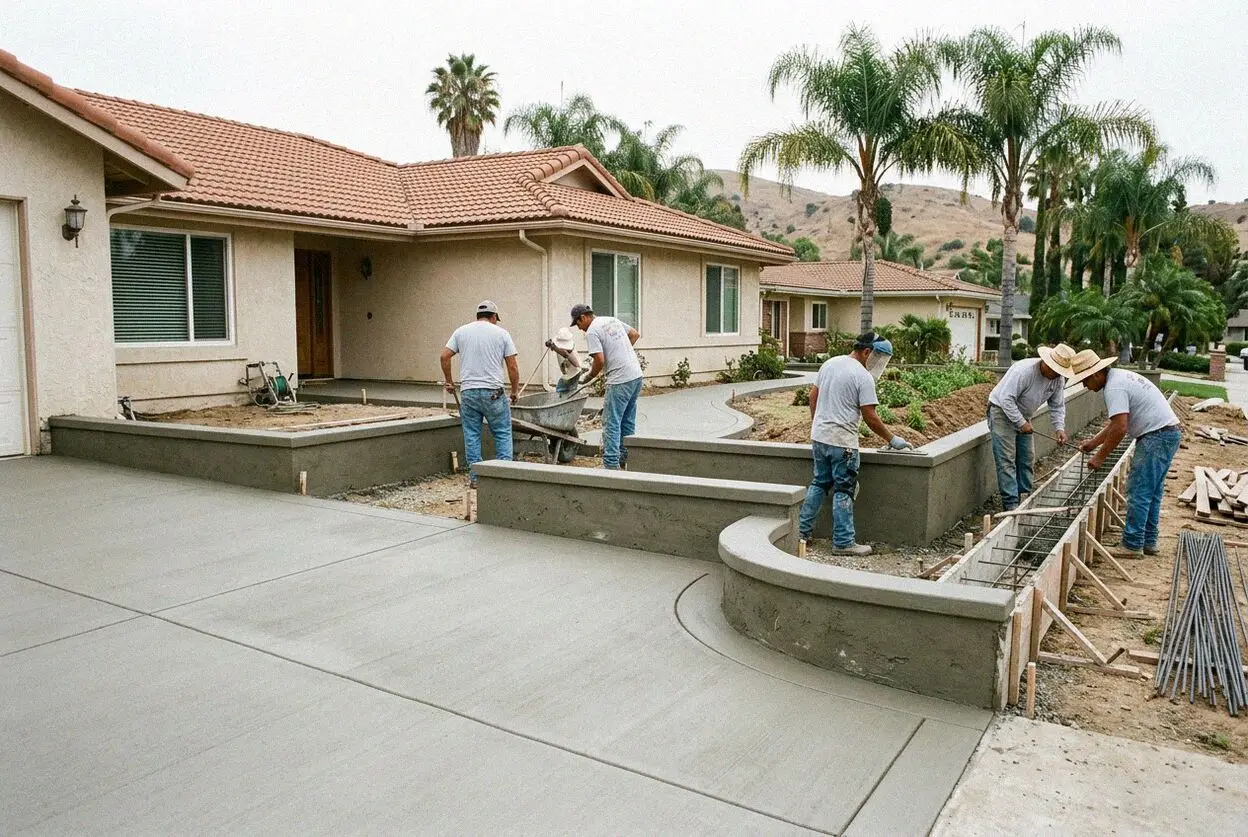
New concrete retaining wall along a cut bank in Fullerton, CA
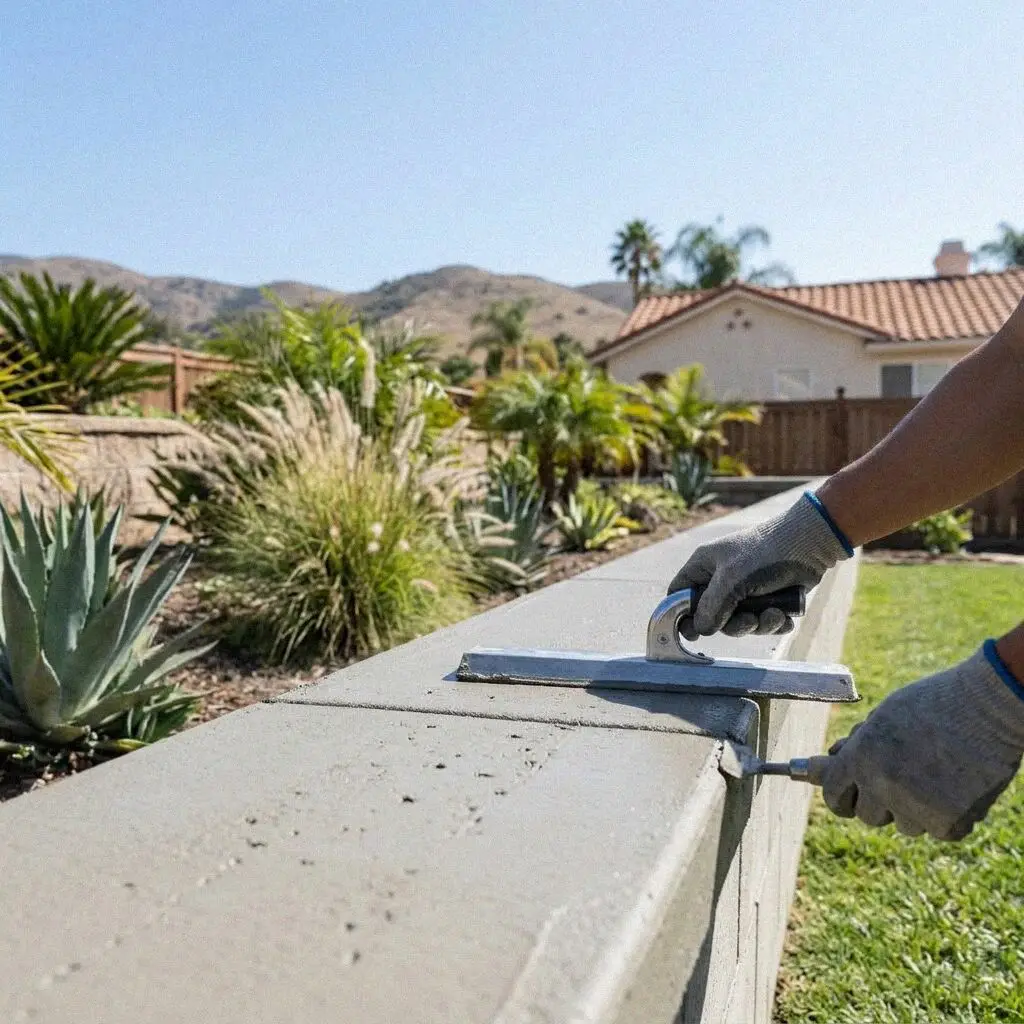
Crew tying steel into a retaining wall footing in Fullerton

Walls on a claypan

What Actually Pushes on a Fullerton Wall

A house wall is brought down by water pressure rather than by the weight of the earth standing behind it, and in this city the water has a route. It sinks through the sandy first foot of Myford loam in minutes, reaches a horizon running near 40 percent clay and stops, because that band lets almost nothing through. From there it travels sideways along the contact until it meets something, and on a graded lot that is the back of a stem. Give it nowhere to go and you have built a dam.

Grant Yoshida has been setting footing lines on these graded lots since 2021, having put 14 years into north Orange County crews before that. What he hand-digs for at the estimate is the depth of that contact, because it fixes where the drainage begins. A column of rock stopping a foot short of the clay line catches nothing at all, which is why so many sound-looking walls in this city are quietly carrying a head of water nobody designed for.

Which side of the permit line a wall falls on turns on two things, and neither is the height you see from the garden: the code counts the footing in, and a load standing on the ground behind the crest removes the exemption whatever the height. This city publishes 44 information bulletins and no exempt list among them, so the state text is all there is and Building and Safety answers it through EasyDev. The classification is C-8 Concrete, carried with liability insurance on every job.


Warning signs

When a Fullerton Wall Has Started Holding Water

A damp band across the face

Not a wet patch but a level stripe, a foot down from the crest and running the length of the stem. That height is the clay contact showing itself: water running sideways along it has nowhere lower to go, so it leaves through the concrete. A drain below it would have caught the lot.

Movement you can date to February

A crest that reads out of plumb every wet season and pulls back by September is not settlement. It is the trench spoil somebody shoveled in behind the wall doing what a 40 percent clay does, swelling on winter rain and shrinking off it. Each winter leaves the stem further out.

Rust bleeding down the stem

Orange staining running from a point on the face, with a hairline above it, means the bar inside has begun to corrode and is splitting the cover off. Steel rusts where it stays wet, and it stays wet where clay was packed against an unsealed back face. It shows on the face last.

A drop where cut meets fill

Postwar tract pads were leveled by scraping material off the high side and pushing it onto the low one, and the join runs somewhere under your garden. A wall crossing it bears on undisturbed ground at one end and on placed material at the other, and the placed end keeps going down.

What's included

What Every Fullerton Retaining Wall Comes With

Eight things on every wall, priced in at the beginning. Each is here for something particular to this ground: a layer that stops water a foot down, a spoil heap that swells, and a pad that is half cut and half fill.

A hole to the clay line

A hand hole goes down on the toe line before a figure is written, because the depth of the clay contact settles where the drainage begins.

Footing at 24 inches

Trenched to 24 inches, and deeper at whichever end of the run the probe is still turning up material a scraper placed.

Bar keyed to the footing

Vertical bar is set into the wet footing and carried the full way up the stem, at the spacing the retained height needs, on a horizontal mat.

Rock past the clay line

A foot of clean rock stands the height of the back face and carries on below the contact, so water arriving sideways drops into it.

Fabric wrapping the rock

Fabric is wrapped around rock and pipe as one bundle. Leave it out and fines wash in, and a blinded drain is a wall carrying water.

Pipe run to daylight

A 4-inch perforated pipe runs under the rock on a fall, daylighting where the ground drops away, with weeps at 4-foot centers behind it.

Free-draining backfill

What comes out of the trench does not go back against the stem. Imported material fills behind the rock, in lifts, compacted as it rises.

Filed, then guaranteed

Where the height or a load above puts it past the line we lodge the drawing and stand the inspections, then hand the guarantee over.

Your options

Which Wall Suits a Fullerton Lot

What separates these four is the stem: the rock, the fabric and the pipe behind them are identical. Read across for the height each carries before it has to be designed, where on a graded lot it sits, what it wants in ten years, and how it takes a swelling soil.

OptionHeight it holdsWhere it belongsUpkeepWith clay behind
Poured concrete stemTo 10 feet, designed above 4Cuts tight to a house or a boundaryClear the weeps before the rainsOne piece, so there is no joint to open
Grouted blockTo 8 feet on a designed footingLong runs down a side boundaryReseal the cap about every 5 yearsA bed joint opens first if the drain blinds
Segmental blockTo 4 feet, nothing standing aboveTerraces on the flat postwar blocksReset a nudged unit, weed the jointsOnly over imported fill, never the spoil
Two benched liftsTwo runs of 3 to 4 feetGraded pads with room to step inKeep both benches planted and openHalves the head of water on each run

Nothing dry-built belongs under a parked car, whatever its height, weight on the ground behind the crest puts a wall outside the exemption on its own.

Concrete retaining wall stepping down a graded Fullerton garden

Local knowledge

The Fullerton Lots That Need Holding Up

This is a flat city with high ground on two edges, and almost every wall we build stands on a pad that a grader cut into one of them.

One trench on a graded lot finds two grounds. On the cut half the scraper took the sandy cap off and left the dense Myford horizon at the surface, so the toe bears straight onto the material that swells; on the filled half that cap was pushed back over and is still settling. Up on the West Coyote Hills ridge the survey names no series at all: cut and fill on 9 to 15 percent slopes. The USDA Web Soil Survey says which you have; only the hand hole says what the toe will bear on.

The grading all happened inside one stretch of time. Fullerton put up 33,200 of its 52,300 homes in the thirty years from 1950, and those are the decades Sunny Hills, Golden Hills and the streets under Bastanchury were benched out, so the banks wanting held now were shaped six decades ago and have had that many winters to settle. Once a wall is carrying a drive above it, or a neighbor's pad is pressing on the ground behind it, height stops being the question and load becomes it.

Our process

Building a Fullerton Retaining Wall, Stage by Stage

Five stages between the morning somebody walks the bank with you and the afternoon the fill goes back in behind it. The same crew from the trench to the caps, a single figure agreed before anything is opened up, and every drawing and inspection ours to arrange.

1

Levels and a hand hole

Grant Yoshida shoots the fall, tapes how much height is being held, and digs on the toe line to find where the clay contact sits.

2

Height, load, and a drawing

You settle type and cap. Over 4 feet with the footing counted, or with anything standing above, it is drawn and calculated first.

3

Lodged on Commonwealth

The application goes in through EasyDev to the counter upstairs on Commonwealth, and the trench and steel inspections are booked against it.

4

Trench, steel and the pour

Footing dug past anything a scraper placed, bar tied and passed by the inspector, then one pour for footing and stem and 7 days to cure.

5

Drain, fill, walk it

Rock, fabric and pipe go in below the clay line, imported fill is compacted in lifts behind them, then you walk the run against your sheet.

What moves the estimate

Where a Fullerton Wall Estimate Actually Comes From

Retained height decides more than length does: it settles how wide the footing goes, how heavy the bar is, and whether the wall is designed or detailed. What stands on the ground behind the crest is next. Every estimate is measured and written on site.

Height at the footing

Counted from the underside of the footing up to the top of the stem, usually a foot more than the bank you are standing in front of.

What presses from behind

Anything parked or built inside a wall height of the crest is weight the stem gets designed for rather than soil, a pad, a pool, a slab next door.

Where the clay contact sits

The contact fixes how far the rock has to reach, so a shallow one means more excavation and more stone than a deep one does.

Getting to the bank

A bank at the back of a 1960s lot, reached by side return, comes out in barrow loads and goes in by pump, days a street-side run never needs.

There is no charge for coming out, for the hole, or for the sheet that comes out of it. Put the address on the form and you hear something within 1 business day. (657) 500-3759 or send us a message.

Want your Fullerton bank measured?

Use the form, or call the yard and ask for a visit; the callback runs within 1 business day. The bank gets leveled where it stands, a hole goes down on the toe line, and the figure gets set down before he drives off. Nothing is owed if it stops at that.

Request a Free Estimate

Written on site · No obligation

By submitting, you agree to our disclosure and consent terms, including being contacted by Harbor Fullerton Concrete.

Reviews

Fullerton Owners on the Walls Behind Their Gardens

Three banks on three graded lots, in the words of the people who live above and below them. All three are wall jobs rather than flatwork, and two of the three needed a drawing before anything was opened up.

Google review

“The old wall had a wet stripe across it every winter, always at the same height, and the weeps ran then stopped. Grant dug down and showed me the clay at thirteen inches. The new rock goes well below it and the pipe comes out at the bottom of the garden. Dry through two wet Februaries.”

Teodora M. of Sunny HillsWall and drain rebuild · Google · 2026
Facebook review

“Ours measured 4 foot 8 once the footing was counted in, which I had no idea mattered, and the parking pad sits right behind it. He had the calculations done, put it through EasyDev and stood both inspections, so I never went up to Commonwealth once. Forty-one feet, and nothing has stirred.”

Nadia K. of Golden HillsWall under a parking pad · Facebook · 2026
BBB review

“They would not put the dug-out soil back behind it, which I thought was them making work until they explained what that clay does in February. Two lower walls with a planted step between instead of one tall one, and imported stuff behind both. The garden looks better for it as well.”

Hollis B. of Amerige HtsTwo-lift garden terrace · BBB · 2025

FAQ

Retaining Wall Questions Asked in Fullerton

Which walls reach the counter and how the height is counted, what a load above the bank changes, why water turns up behind a stem here at all, whether the spoil can go back, and what the writing covers afterward.

(657) 500-3759
  • Which walls here have to be filed at the counter?

    Over 4 feet, and at any height where something stands on the ground behind. The exemption reaches a retaining wall not over 4 feet in height, measured from the bottom of the footing to the top of the wall, unless it is supporting a surcharge or impounding Class I, II or III-A liquids. Nothing this city publishes widens either clause, so the drawing goes to Building and Safety on EasyDev and we lodge it.

  • Does the drive above my wall change the build?

    It changes what the wall is. Weight resting on the ground a wall holds counts as a surcharge, and a surcharged wall is a permitted structure at any height, its stem and footing calculated for that load rather than detailed for soil. Around here that is usually the drive or a parking pad on the bench behind, occasionally a pool, occasionally the lot next door. Footing width and bar size both move.

  • Why does water end up behind a wall in this city?

    Because it cannot go down. Under most of Fullerton the first foot is a sandy loam that takes rain almost as fast as it falls, and immediately beneath it lies a horizon near 40 percent clay that passes very little. Water reaching that contact turns and runs along it downslope, so a bank that looks free-draining from the top delivers a season of rain to the back of your stem at one particular depth.

  • Can the trench spoil go back in behind the wall?

    Not on this ground, and it is the commonest fault we are called out to. The material coming out of a Fullerton trench carries a linear extensibility of 6.4, which is the measure of how much it swells, so packing it against a stem adds a second pressure to the water one every wet season. Free-draining imported fill goes in behind the rock instead, in lifts, compacted as it comes up.

  • What settles how deep the footing is dug here?

    What the toe ends up bearing on, rather than a number off a drawing. The trench opens at 24 inches and keeps going wherever the probe is still turning up material somebody placed, which on a pad cut and filled in the 1960s is rarely the same at both ends of one run, half the garden is ground nobody touched and half is fill that has been settling since. Hence the hand hole at the estimate.

  • How long is the bank open while you build?

    Five to nine days for most houses, and a permit runs before the crew arrives instead of during. A day or two trenching and forming the footing, the steel passed, the stem poured and left its full 7 days, then a day for the rock, the pipe and the fill going back. A low terrace with nothing to file is finished inside four.

  • Is a summer pour a problem for a wall here?

    Less than almost anywhere else we work. A July normal of 84.4 degrees and an August one of 86.7 put this city several degrees below towns an hour inland, so a stem going in during August is routine here rather than a race against the set. It is the wet half of the year that limits wall work: an open trench holds its sides through the sandy foot while the ground is dry and comes in once the clay under it is soaked.

  • Which parts of a new wall are warranted?

    How it was built, the depth the footing reached, the steel, the rock and the pipe behind the stem, and the compaction of the fill, on the terms printed on the sheet you signed, which are a written workmanship guarantee against defects in how it was built. Left out are a wall later loaded by something built above it, and a drain outlet buried under planting after we have gone.

Service area

Retaining Walls Built Around Fullerton

Eight towns closest to the Harbor Boulevard yard, and how far each is in a straight line. La Habra is barely three miles out and four more sit inside five, and the list carries on to 20 towns across two counties, none further than 25 miles.

Show All Areas We Serve

Put a wall behind that Fullerton bank

Phone the yard on Harbor Boulevard, or leave the form. Tell us roughly how much height wants holding and whether anything parks above it, and a visit is usually booked that same week. The levels, the hole and the figure on paper cost nothing at all.