Serving Fullerton, CA and surrounding areas.(657) 500-3759
Harbor Fullerton Concrete

Concrete Footings in Fullerton, CA, Dug Through the Sand to Bear on the Clay

Harbor Fullerton Concrete pours footings for additions, ADUs and block walls, trenched past the sand to firm ground and inspected open before the pour. Every estimate is measured and written on site.

Google reviewsFacebook reviewsBetter Business Bureau reviews5.0 Stars How customers score us · Google, Facebook and the BBB
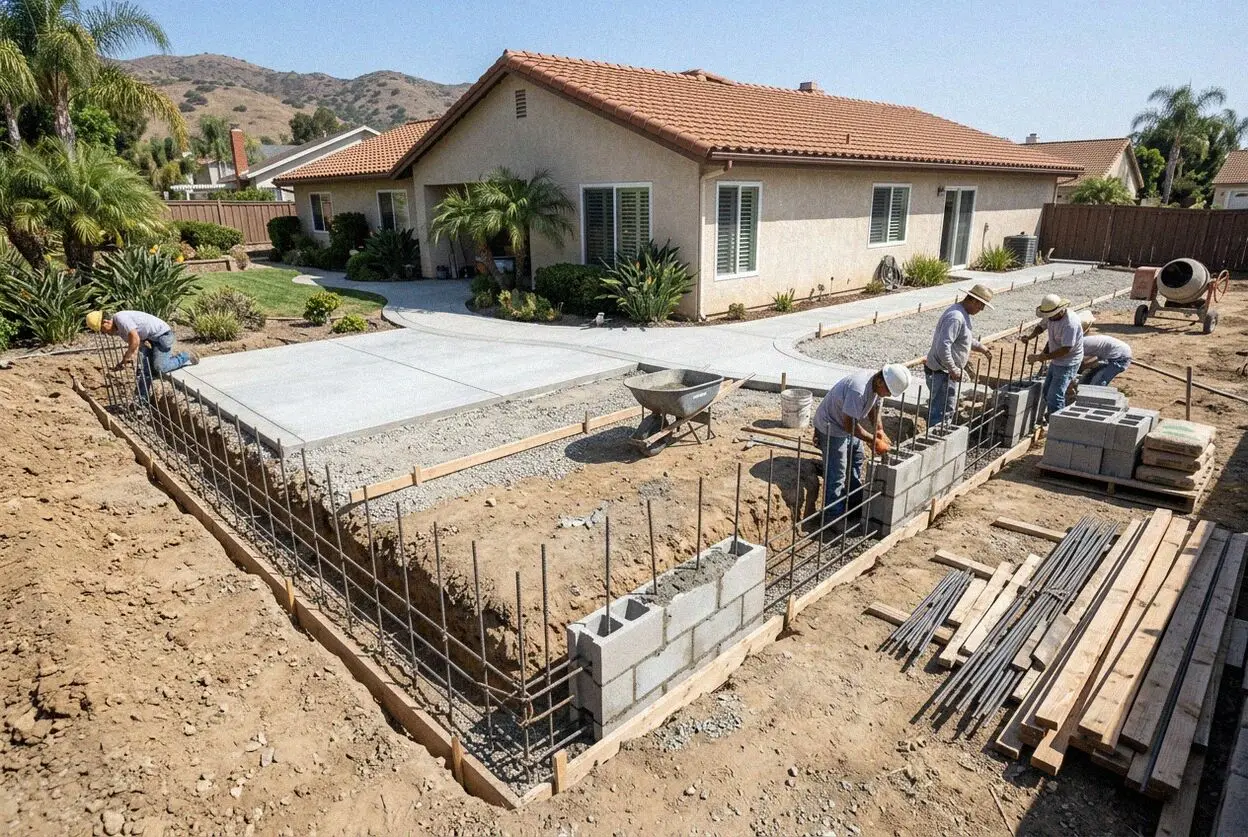
Crew tying a rebar cage in an open footing trench at a Fullerton, CA home
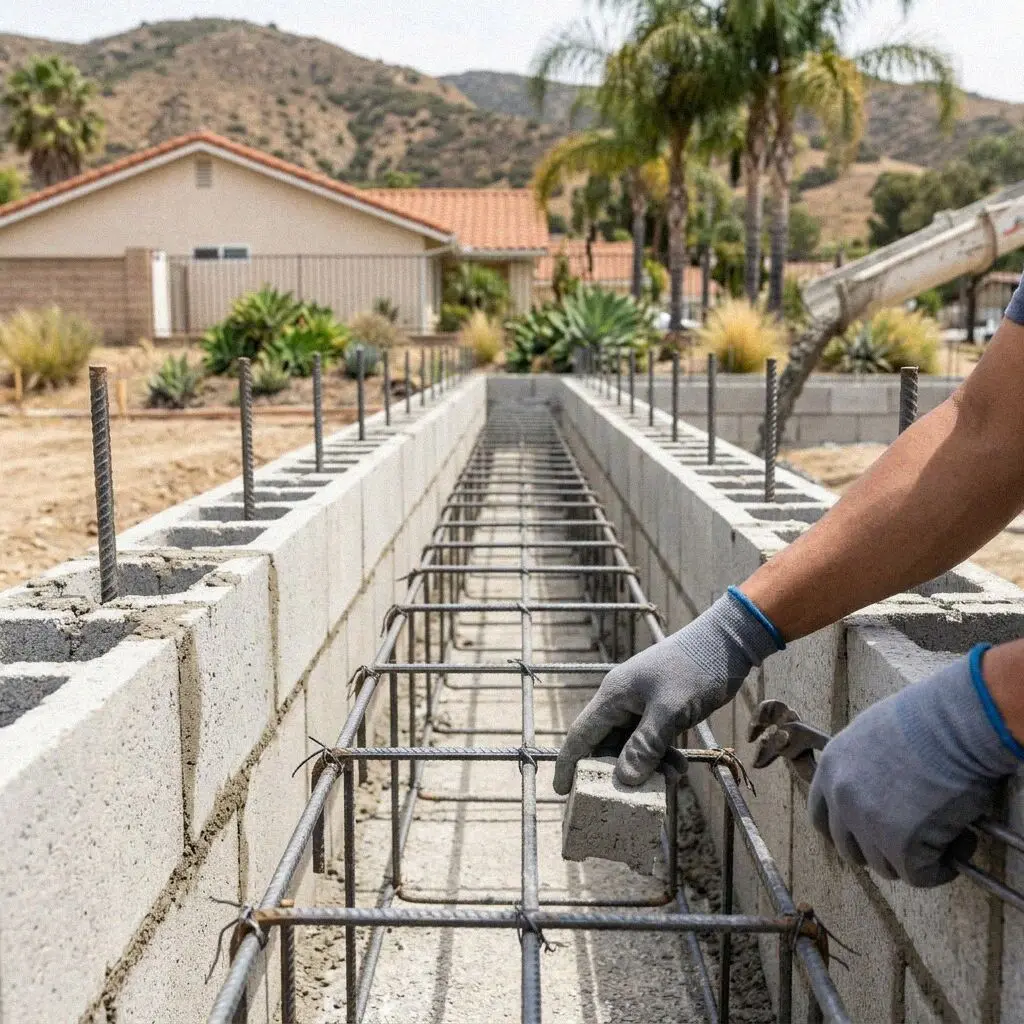
Hands tying rebar dowels in an open footing trench in Fullerton, CA

Under the wall

Pouring a Footing on a Fullerton Lot

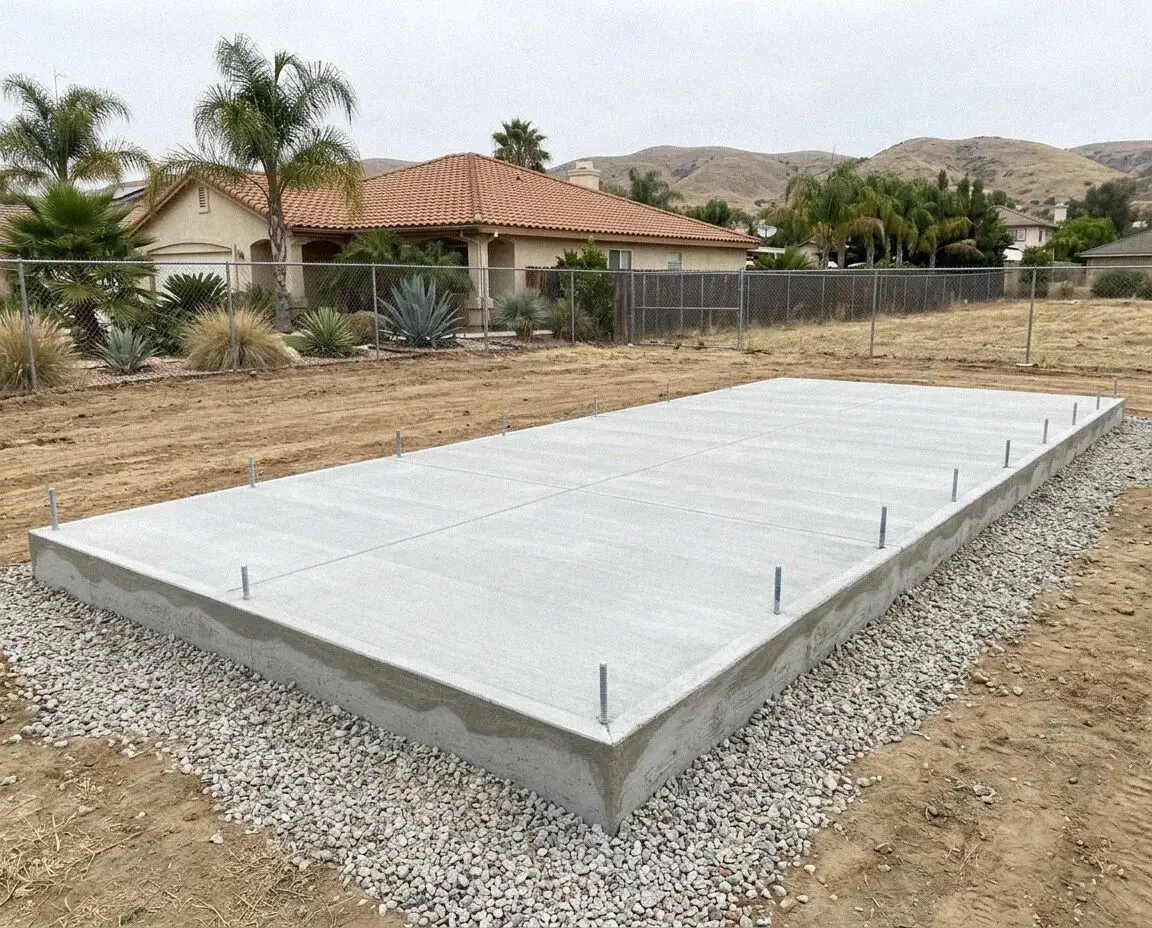
A footing fails by moving, not by breaking. The wall it carries follows it, and the first anyone knows is a door that sticks in March and swings free in September. The cause is a footing dug to the code minimum of 12 inches, which on most lots here leaves it sitting in the sand above the clay, lifted and dropped by every wet winter. Dig it to bear on the clay, tie a bar along the top and the bottom for its whole length, and the wall on it stays where it was built.

Harbor Fullerton Concrete was started in 2021 by Grant Yoshida, who spent 14 years on Orange County foundation crews first, and he is in the trench for every inspection. Most footings we pour are for additions and accessory units on postwar lots, along with block fence walls, patio cover posts and the wall that fills an old garage door when the garage becomes a dwelling. That last one catches people out, because the slab at the door is a thin apron with nothing under it.

Footings are built to the California Residential Code under a CSLB C-8 concrete license, with liability insurance on every job, and in this seismic category a continuous footing carries a bar along the top and the bottom. Building and Safety inspects the trench open before concrete is ordered, and where a soils report calls for more depth or a pier we build to the report. Every footing carries a written workmanship guarantee against defects in how it was built.


Sinking or lifting

How do you know a footing in Fullerton has moved?

Doors that stick by season

An interior door that binds in the wet months and swings free by late summer is a wall riding up and down on its footing, which sits in the layer that swells when wet. The door is telling you the footing depth, and planing the door removes the evidence rather than the movement.

A stair-step crack in the block

Cracks running along the mortar joints in a staircase pattern mean one end of the wall has dropped or lifted, a footing bearing on two different grounds. The joints open wider each winter. The block can be repointed, but the footing under that end has to be rebuilt.

A patio cover post heaving

A post set in a shallow pad lifts when the ground under it swells, and the beam it carries pulls away from the ledger on the house. A gap opening at the top of one post while the others stay tight is that pad moving alone. It has to be reset on a pad below the layer that moves.

A gap under the sill plate

Daylight between the bottom of a wall and the top of its footing, or a sill lifted off its bolts, means the footing has dropped away from the frame. It is urgent because the anchor bolts tie the house to the ground in an earthquake, and a lifted sill has already let go of them.

In every footing

What Goes Into a Fullerton Concrete Footing

Eight things are in every footing at no separate line, and each answers what this ground does: a foot of sand that will not carry a wall, a clay layer under it that moves with the seasons, and a seismic category that wants steel along the whole run.

Utilities located first

DigAlert is called and the gas, water and sewer runs are marked before a trench is opened, since a footing line crosses all three on most lots.

Trench dug to the clay

The trench goes through the sand to a bottom that holds, deeper than the 12-inch code minimum where the sand runs deeper, never left in loose fill.

Bottom cleaned and level

Loose soil is scraped out and the bottom stepped level, because a footing poured on crumbs of sand has already started to settle.

Steel top and bottom

A number 4 bar along the top and another along the bottom, tied to stirrups, so the footing spans a soft spot instead of sagging into it.

Dowels and bolts set

Vertical dowels for a block wall and anchor bolts or hold-downs for a framed one are wired in place before the pour, not pushed in after.

Inspected open

The city inspector sees the trench, the steel and the bolts before a yard of concrete is ordered, and the sign-off goes in your file.

Poured and vibrated

The mix is placed in one pass and vibrated around the steel, so there are no voids at the bar where water could reach it later.

Backfill and guarantee

The trench is backfilled and compacted in lifts once the concrete has set, and the written guarantee is handed over with the inspection card.

Kinds of footing

Four Fullerton Footing Types, Compared

Four footings a lot here calls for, set against what stands on them and how far they have to go to reach ground that holds. The steel and the inspection follow the same rules in all four, so the table is about the shape of the footing.

OptionCarriesBears atSteel in itSuits
Continuous footingAddition walls, block fence wallsBelow the sand, 18 to 24 inchesNumber 4 bar top and bottomNearly every flat lot in the city
Spread pad footingPatio cover posts, carport columnsBelow the sand, one square padA mat of number 4 each wayPoint loads with room to dig
Drilled pierHillside additions, deck posts on slopePast the moving clay, by reportA tied vertical cageCoyote Hills and Raymond Hills lots
Grade beam on piersWalls over fill or a cut slopeBeam at grade, piers below itCage in each pier, bars in the beamGround a soils report says not to bear on

A continuous footing is the least digging for a wall and a drilled pier the most; the pier is the one answer where the clay keeps moving deeper than a trench can go.

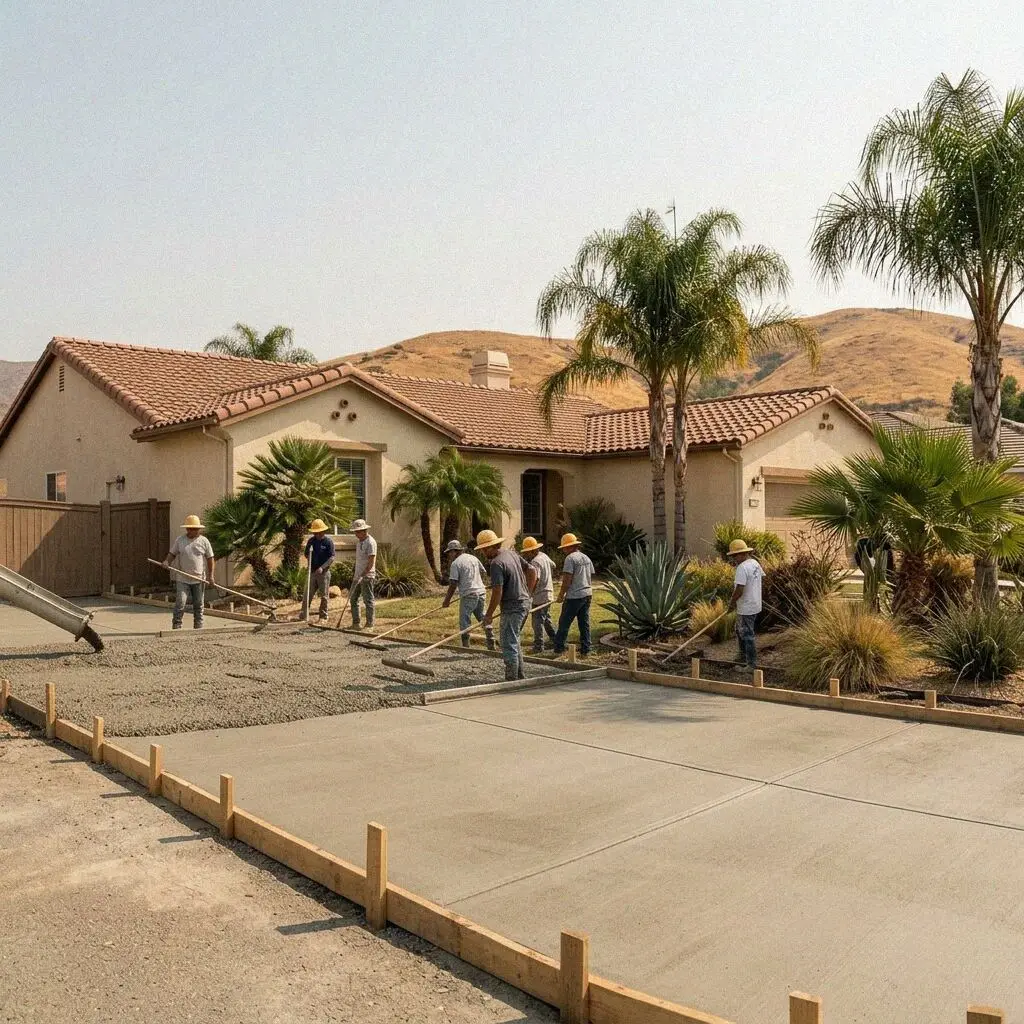
Concrete crew at work on a footing trench beside a Fullerton, CA home

Ground and depth

Why Footings Go Deeper in Fullerton

Two things set a footing here and the wall on it is neither: how far down the sand runs before the clay begins, and whether the lot is flat or was graded out of one of the hills.

On the flat of the city the sand is a foot deep, and the code minimum of 12 inches puts the bottom of a footing right at the change, on ground that behaves in August and swells in February. So the trench goes on down until it stands in the clay, which puts the depth in the hole and not on the drawing, and one addition can take a deeper trench on one side than the other. Where a soils report exists its depth wins; without one, the inspector and we agree the bottom in the trench.

On the slopes it is a different job. The pads in Raymond Hills, Sunny Hills and along West Coyote Hills were graded out of the hillside, so half a house can sit on cut ground and the other half on the fill pushed out to level the pad. A continuous footing across that line bears on two grounds, which is what a stair-step crack in a block wall records. The answer is a pier drilled through the fill to native ground and a grade beam or foundation wall spanning the piers.

From call to backfill

How We Pour a Fullerton Footing

Five stages, the same crew through each, and the person who marks the line is the one in the trench at the inspection. The permit is pulled before the digging starts, because the inspector has to see the trench open.

1

Mark the line, probe the ground

Grant Yoshida walks the plan onto the lot, marks the footing line and drives a probe to find the sand depth. The figure is written before he goes.

2

Settle the depth, pull the permit

You confirm the plan, the depth and the steel are drawn, and the permit is filed with Building and Safety. DigAlert marks the services.

3

Trench to clay, clean the bottom

The trench is dug past the sand and stepped level, loose soil scraped out, and the bottom checked against the plan before any steel goes in.

4

Tie the steel, call the inspector

Bars, stirrups, dowels and bolts are tied and wired in place, and the city sees the whole trench open before the concrete is ordered.

5

Pour, cure, backfill

The mix goes in and is vibrated around the bar, kept damp for seven days before framing loads it, and the trench is backfilled in compacted lifts.

Behind the number

What Sets the Estimate on a Fullerton Footing

The length of the run starts the figure and the depth to good ground finishes it, and the depth waits on the probe. Two additions drawn the same can differ by a foot of trench, so the visit comes first. Every estimate is measured and written on site.

The postwar addition

A room or a second story onto a tract house is a continuous run tied into the existing stem wall, so the tie-in and the depth are what move it.

The garage turned dwelling

The wall that fills the door opening needs a footing under a slab that has none, cut and dug from inside, more work than the length suggests.

The lot on the hill

Cut and fill under one plan means piers drilled to native ground and a beam between them, and a soils report that sets the depth of each pier.

The wall and the cover

A block fence wall or a patio cover is short runs and pads, so the count of posts and the height of the block decide the steel and the digging.

The visit, the probe and the figure on paper cost nothing, and the call to arrange it comes within 1 business day. (657) 500-3759 or send us a message.

Ready to have your Fullerton footing measured?

Send the form or ring the yard, and someone rings back within 1 business day to set a time. Grant Yoshida walks the plan onto the lot, probes the sand depth and writes the figure there, and the sheet is yours either way.

Request a Free Estimate

Written on site · No obligation

By submitting, you agree to our disclosure and consent terms, including being contacted by Harbor Fullerton Concrete.

Footings we poured

Three Fullerton Footings, in Their Owners' Words

Three reviews left on Google, Facebook and the BBB, each about a footing rather than a slab or a drive, and each naming what stood on it, how deep it went or how the inspection went.

Google review

“We added a bedroom onto the back of a 1962 house off Brookhurst and the first contractor wanted to dig to 12 inches. Grant probed and found sand to 14, so the trench went to 24 and into the clay. The inspector passed it on the first visit and the addition has not moved a hair in two winters.”

Marcus T. of FullertonRoom addition footing · Google · 2024
Facebook review

“Our garage became a rental unit and nobody had thought about the old door opening. They cut the slab, dug a footing under the new wall from inside the garage, tied the bar and had it inspected in a morning. The framing went up two days after the pour and the unit was signed off that month.”

Helen O. of FullertonGarage conversion footing · Facebook · 2025
BBB review

“Our lot in Raymond Hills is half cut and half fill and the block wall on the fill side had cracked in steps. Grant drilled four piers down to native ground and poured a beam across them, and the rebuilt wall sits on that. Through the wet winter that followed the joints stayed shut.”

Vince A. of FullertonPiers and grade beam for a wall · BBB · 2023

Before you book

Footing Questions Asked Around Fullerton

What moves the figure on a footing, how the inspection fits the week, what the permit covers, and what is guaranteed on concrete nobody will see again, answered for a lot in this city.

(657) 500-3759
  • What makes a footing estimate go up or down?

    The depth to ground that holds, more than the length of the run. Every foot the trench goes past the code minimum is more digging, more spoil to haul and more concrete, and here the probe usually finds the sand running past 12 inches. After that it is what stands on the footing, since a two-story addition wants a wider base than a fence wall, and whether the trench is dug by machine or by hand inside a garage.

  • How many days does a footing take from trench to pour?

    Four to six working days for an addition, and the inspection is what the calendar bends around. A day to trench and clean, a day to tie the steel and set the bolts, then the trench waits open for the inspector, usually inside two working days. The pour is a morning, the concrete is kept damp for seven days before framing loads it, and the trench is backfilled meanwhile. Rain in the open trench adds a day.

  • Does the estimate include the permit and inspection?

    Yes, both. Locating the services, the trench, the steel, the dowels and bolts, the pour, the inspection call and the backfill are all in the figure, with the city's permit fee shown as its own line. Named at the visit rather than added later are a soils report where plan check asks for one, a sewer line in the footing path that has to move, and the block or framing that goes on afterward.

  • Does a footing in Fullerton need its own permit?

    Not on its own, because a footing is part of whatever it carries, and that is what is permitted. An addition, an accessory dwelling unit, an attached patio cover and a block wall over the height the code exempts all go through Building and Safety, and the footing is on those plans, inspected open before the pour. A detached unit is also read against the state's ADU law. We file it and book the inspection.

  • Would insurance pay for a footing that has settled?

    Rarely. A homeowner's policy treats settlement and heave as earth movement, which most policies in this state exclude, so a footing that has moved with the clay is the owner's to rebuild. What a carrier may take up is a sudden cause under it, a burst supply line that washed the ground out or a sewer line that collapsed. Photograph the crack and the gap before anything is dug, and ask the carrier first.

  • What is guaranteed on a footing nobody can see?

    How it was built: the depth dug, the bottom it bears on, the bars tied along it and the mix poured, each printed on the plan you sign and seen by the inspector. It is a written workmanship guarantee against defects in how it was built. Ground moving beyond what the soils report covered, or a wall someone else built on it, sit outside. Where the fault is in the footing itself, we open it and put it right.

  • What concrete and steel go into a footing here?

    A 2,500 psi ready-mix as the code's floor for a footing, and 3,000 where the plan calls for it, placed the morning it is batched. The steel is grade 60 number 4 bar, one along the top and one along the bottom of a continuous footing with ties between, a mat of the same in a pad, and a tied cage in a pier. Anchor bolts are half-inch, at the spacing the plan shows. All of it is on the sheet.

  • Do we need to be home while the footing is dug?

    For the layout at the start and the walk-through at the end, not for the inspection. In between the crew needs the side gate open, a hose bib, and the footing line cleared of planting and stored things. A trench sits open a day or two waiting on the inspector, so it is fenced where there are children or dogs. For a garage conversion the garage stays empty until the pour has cured.

Towns we dig in

Concrete Footings Around Fullerton

The eight nearest towns on the coverage list, with the straight-line distance from the yard on Harbor Boulevard beside each. Every footing is probed and measured at the property before a figure is written.

Show All Areas We Serve

Book a free measure of your Fullerton footing

Call the yard or send the form and you hear back within 1 business day. Say what the footing will carry, an addition, a wall or a cover, and roughly where on the lot it runs, and the visit is booked for a day inside the same week.