Serving Fullerton, CA and surrounding areas.(657) 500-3759
Harbor Fullerton Concrete

Concrete Cutting in Fullerton, CA, Sawn Wet in Lived-In Homes and Closed Flush

Harbor Fullerton Concrete opens slabs, floors and curbs on a marked line, wet, with the slurry caught, and pours it back flush once the pipe is in. Every estimate is measured and written on site.

Google reviewsFacebook reviewsBetter Business Bureau reviews5.0 Stars How customers score us · Google, Facebook and the BBB
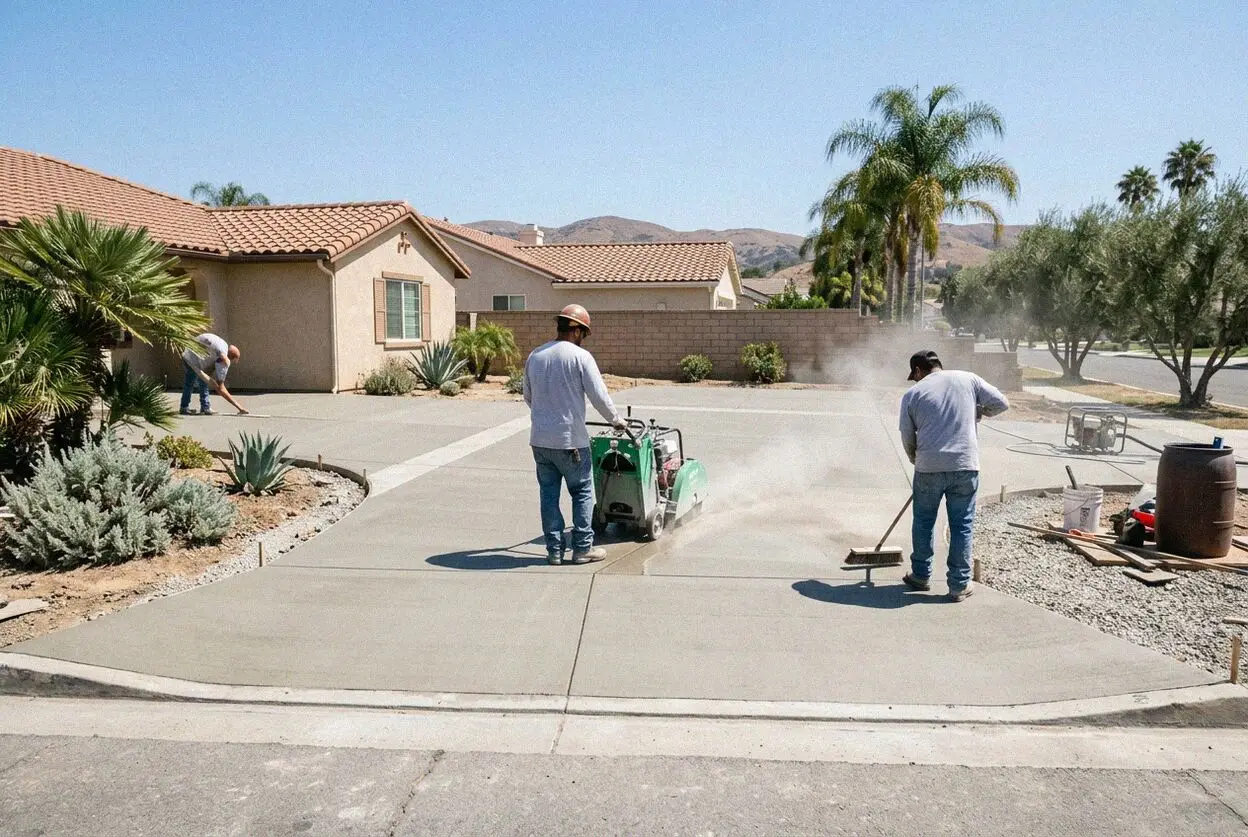
Walk-behind saw cutting a garage slab at a home in Fullerton, CA
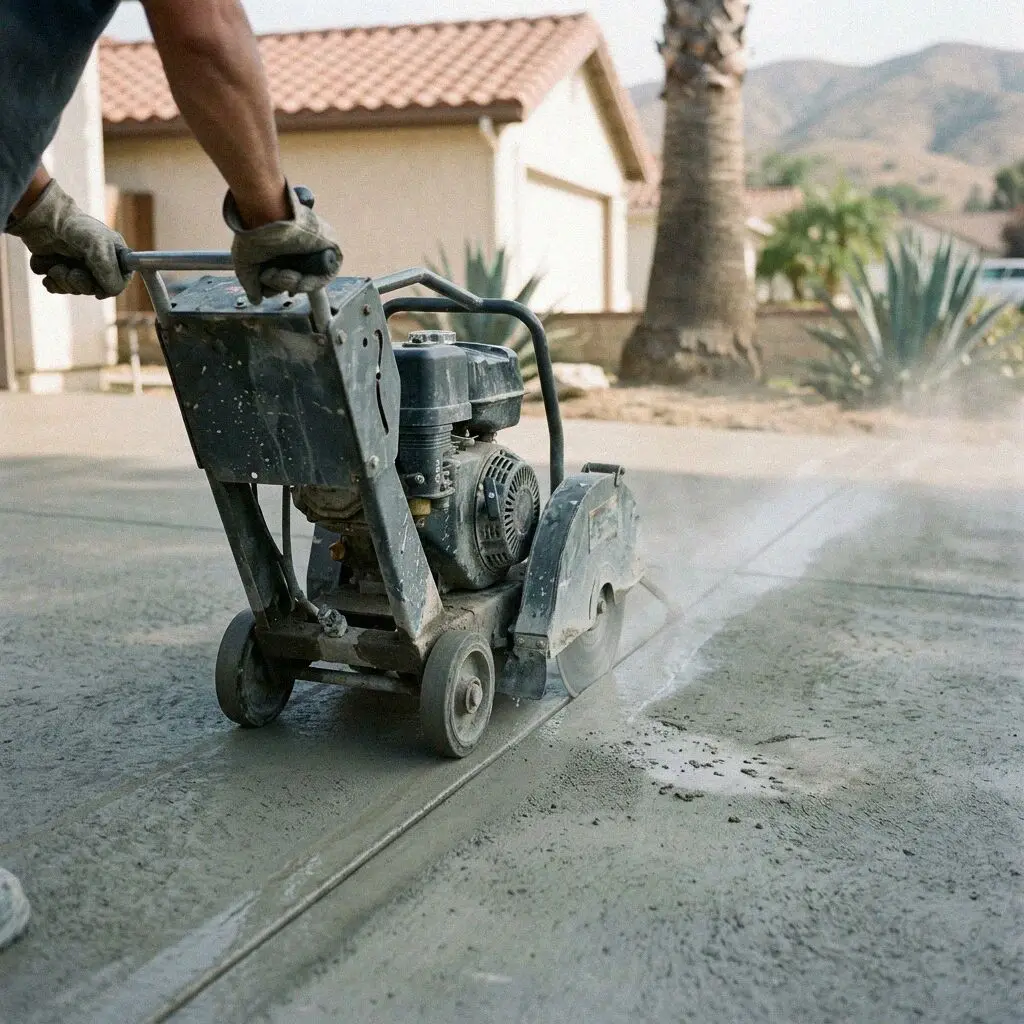
Diamond blade running a wet cut across a house slab in Fullerton

How a slab is opened

Cutting Concrete Inside a Fullerton House

Most concrete cut in this city is cut to reach something under it. A slab leak in a supply line, a sewer lateral gone soft, a drain for a garage turned into an ADU, a doorway through a stem wall. The saw is the quick part. What decides whether the house is left better or worse is everything around it: the line is set out from a scan, the cut runs wet with the slurry vacuumed, the room is sealed, and the opening is closed with concrete tied to the old slab so the floor does not tell.

Grant Yoshida has run the saws at Harbor Fullerton Concrete since 2021, with 14 years on north Orange County crews before that, and he marks the line himself. The 1950s and 1960s tracts that make up most of Fullerton were plumbed in galvanized steel under the slab, and those lines are at the end of their life. So the call is rarely for a driveway. It is for a bathroom floor, a hallway, or a garage, with the family still living around it.

A cut on its own takes no permit. What goes in the trench does, and that is filed with the city's Building and Safety division as a plumbing or building permit before the blade drops, and a cut at the curb or the public walk is an encroachment permit through Public Works Engineering. The work is done under a CSLB C-8 concrete license with liability insurance on every job, and the closure carries a written workmanship guarantee against defects in how it was built.


Reasons to open a slab

When does a Fullerton slab have to be cut open?

A warm patch on the floor

A spot on a tiled or vinyl floor that is warm underfoot when nothing is running is a hot water line leaking under the slab. The meter turns with every tap shut. Rerouting overhead is the usual fix, but the broken run still has to be found and capped, and that is a cut of a few feet.

Drains backing up twice a year

A lateral that clears with a snake and blocks again inside six months has collapsed or been holed by roots. It is not dirty. Where it runs under the garage or the side yard slab, the line is replaced through a trench cut the width of a shovel, and then the concrete goes back.

A garage becoming a room

An ADU or a bedroom in a former garage needs a drain in a slab that never had one, falling to the lateral at the right pitch. That means a trench cut across the garage floor along the shortest route to the sewer, and a door or a window sawn where the roll-up door was framed.

A crack that keeps growing

A crack that is wider this year than last, with one side higher than the other, is a slab moving on the ground under it, and it will not seal. A relief cut beside it takes the movement into a straight joint, and the section past it can be broken out and poured again on new base.

In every cut

What a Fullerton Concrete Cut Includes

Eight things are in every cut at no separate line, and each one exists because the slab is inside a home someone is living in. The blade is the same on a parking lot. The vacuum, the plastic and the closure pour are what a house needs.

The slab scanned first

The route is scanned before it is marked, so a buried supply line, a conduit or a post-tension cable is found on the screen, not by the blade.

The line set out in chalk

The cut is snapped on the floor and squared to the walls, so the trench is as narrow as the pipe allows and the closure sits on straight edges.

Room sealed in plastic

Doorways are taped in sheeting and the return air is covered, because cutting dust that gets into the ducts is in every room for months.

Cut wet, slurry vacuumed

Water is fed to the blade and a vacuum takes the slurry as it forms, so nothing runs under a wall and the floor is dry at the end of the day.

Broken out, hauled out

The cut section is broken into pieces a man can carry and taken out on a dolly, with the base underneath dug to the depth the line needs.

Edges doweled to old slab

Steel dowels are drilled into the sawn edges, so the new concrete and the old slab move as one and the joint does not show through the flooring.

Trench filled in lifts

Once the line is inspected the trench is backfilled with sand around the pipe and base above it, compacted in lifts, so the patch does not sink.

Poured flush, guaranteed

The opening is poured level with the old floor and troweled to match, and the written guarantee on the closure goes to you before we leave.

The saws we bring

Four Ways Concrete Is Cut in Fullerton

Four tools, set against how deep each reaches and what it is brought out for. The job usually decides the tool, but knowing which one is coming tells you how much water, noise and floor space to expect on the day.

OptionUsed forReachesWater and dustTime on site
Walk-behind flat sawTrenches across slabs and garage floorsAbout 6 inches with a 14-inch bladeWet, slurry vacuumed as it cutsHalf a day for a 20-foot trench
Hand-held cut-off sawShort cuts at walls and in tight roomsAbout 5 inches from one sideWet, with a vacuum shroudAn hour for a few feet
Wet core drillRound holes for pipes, vents and postsThrough the slab, 1 to 12 inches acrossWet, water ring around the bitUnder an hour per hole
Track-mounted wall sawDoorways and windows through stem wallsPast 12 inches, from one faceWet, sheeting hung both sidesA day for one opening

The flat saw is the quickest per foot and the loudest; core drilling is the only one that leaves a hole the pipe fits without a patch around it.

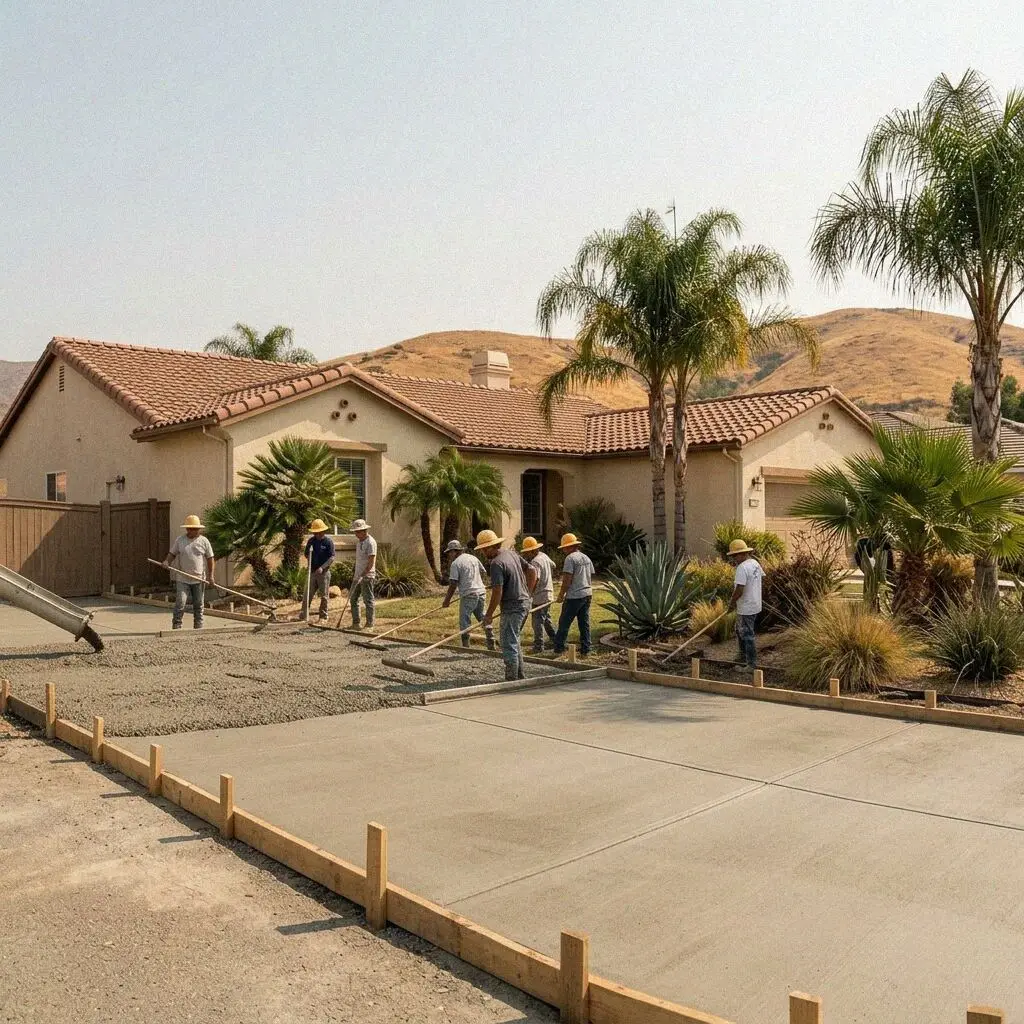
Concrete crew at work on a house slab at a home in Fullerton, CA

Slabs and pipes

Why Fullerton Slabs Get Cut More Than Poured

Two things put a saw in a Fullerton house: supply lines run under the slab in galvanized steel that rusts shut inside 50 years, and laterals laid in clay or fiber pipe that roots find.

The slab tracts here went up fast and were plumbed the cheap way of their decade, with the water lines cast into the ground under the concrete rather than run through the walls. Galvanized pipe corrodes from the inside, the bore narrows, and one day a joint under the hallway lets go. The house has no crawl space to reach it through, so the floor is opened at the spot, or the line is abandoned and a new one run overhead. Either way something gets cut, under tile or hardwood laid since.

The ground sets the rest. A trench here reaches clay inside the first foot or two, and clay left open to rain swells and dries loose, so one left open all weekend is soft by Monday. The base goes back the day the inspector signs off the line. The newest tracts, Amerige Heights among them, likely stand on a post-tensioned slab, and a tendon is never cut. The scan finds it and the line moves. A slab past saving is a garage floor repoured.

From call to closure

How We Cut and Close a Fullerton Slab

Five stages, one crew, and the man who scanned the floor is the man on the saw. The permit for whatever goes in the trench is filed before the first plastic goes up, so the inspector's visit is on the calendar the day we start.

1

Scan the floor, mark the line

Grant Yoshida runs the scanner over the route, snaps the line on the floor, measures the trench and writes the figure at your kitchen table.

2

Choose the route and the day

You pick the route with the plumber, the day, and where the crew comes in and out, and the permit for the line is lodged with Building and Safety.

3

Seal the room, cut wet

Sheeting goes up, the vacuum runs with the blade, and the slab is opened along the chalk in one pass, then broken out and carried to the truck.

4

Dig, inspect, dowel the edges

The trench is dug to the pipe's fall, the inspector sees the line, and dowels are drilled into the sawn edges before anything is filled.

5

Backfill, pour flush, walk it

Sand and base go in compacted, the closure is poured level with the old slab and troweled, and we walk it with you before the sheeting comes down.

Behind the figure

What Sets the Estimate on a Fullerton Cut

The length of the cut starts the figure and where it runs finishes it. Ten feet across a bare garage and ten feet down a tiled hall are not the same day, so the route is walked and scanned first. Every estimate is measured and written on site.

A single-story slab house

A spot cut for a leak or a short trench for a drain, usually inside one room, with the sealing and the closure pour the larger part of the work.

A fourplex or a condo row

A lateral shared between units means a longer trench, a bigger pipe, and cutting timed around neighbors who need their water back that night.

A garage becoming an ADU

A drain run across the whole floor to the lateral, a door opening sawn through the stem wall, and the inspector on site twice rather than once.

A finished floor over the slab

Tile, hardwood or stone over the cut is lifted and set aside first, and the closure is poured a fraction low so the flooring goes back level.

The scan, the walk and the written figure are free. Send the address and roughly where the trench runs, and someone calls back within 1 business day. (657) 500-3759 or send us a message.

Ready to have your Fullerton slab scanned?

Send the form or call the yard, and someone rings back within 1 business day to book the visit. Grant Yoshida scans the route, marks the line and writes the figure at your house, and you can keep it in a drawer for as long as you like.

Request a Free Estimate

Written on site · No obligation

By submitting, you agree to our disclosure and consent terms, including being contacted by Harbor Fullerton Concrete.

Slabs we opened

Three Fullerton Cuts, in Their Owners' Words

Three reviews left on Google, Facebook and the BBB, each about a cut rather than a new pour, and each naming what the trench was for and how the floor looked once it was closed.

Google review

“Slab leak under the hall bathroom in a 1962 house. They sealed off the hallway in plastic, cut out about four feet of floor wet, and there was no dust anywhere else in the house. The plumber capped the line, they poured it back the same week, and the tile guy could not find the seam.”

Priya R. of Sunny HillsSlab leak cut and closure · Google · 2025
Facebook review

“We turned the garage into a studio for my mother and needed a bathroom drain run across the whole floor to the sewer. Grant scanned it first, cut an 18-foot trench in a morning, and the inspector passed the line the next day. The patch is flush and you would not know it was there.”

Hector M. of Amerige HtsADU drain trench and closure · Facebook · 2023
BBB review

“Our lateral had collapsed under the side yard slab and the drains backed up every few months. They cut a shovel-wide trench the length of the yard, the plumber laid new pipe, and the concrete was back in and level by Friday. It has drained clean for a year and a half now.”

Janice O. of DowntownSewer lateral trench · BBB · 2024

Before you book

Concrete Cutting Questions Asked in Fullerton

What moves the figure, how long the floor is open, what the estimate covers, which permit applies, whether insurance pays and what is guaranteed once the closure is poured, answered for a slab here.

(657) 500-3759
  • What makes one slab cut cost more than another?

    Where it runs, more than how long it is. A trench across a bare garage floor is the blade, the breakout and the pour. The same length down a hallway adds lifting the flooring, sealing three doorways, working the saw around a wall, and pouring the closure low enough for the tile to go back level. What the scan turns up matters too. A route that bends around a conduit or a tendon is a longer cut.

  • How long is the floor open during a slab cut?

    Two to five days for a trench inside a house. The cut and the breakout take a morning, the plumber has the trench for a day, the inspector wants to see the line before it is covered, and then the backfill and the pour take an afternoon. The closure can be walked on the next morning and takes flooring after seven days. A spot cut for a single leak is shorter, often opened and closed inside three days.

  • Does the estimate cover pouring the floor back?

    Yes, and it is the part most people forget to ask about. The figure covers the scan, the sealing, the cut, the breakout and haul, the dowels, the backfill and the closure pour troweled to the old floor. What sits outside it is named at the visit: the plumbing itself, which is the plumber's own bill, the permit fee, and the flooring going back down over the patch once the concrete has cured.

  • Which permit does a slab cut in Fullerton need?

    The cut itself none, because the code regulates what is built, not what is removed. The pipe going into the trench is a plumbing permit from the city's Building and Safety division, and the inspector sees it before the trench is filled. A door sawn through a stem wall is a building permit on the same counter. A cut at the curb or the public walk is an encroachment permit through Public Works Engineering.

  • Does insurance cover cutting a slab for a leak?

    Often in part. A sudden burst under the slab is usually a covered event on a California homeowners policy, and the cost of opening the floor to reach it, called access, is often paid with the water damage. What the policy usually excludes is the failed pipe itself, on the grounds that it wore out, and a lateral that roots broke. Photograph the wet floor before anything is cut, and ask your carrier first.

  • What is guaranteed on a cut and closure?

    The closure and how it was tied in: the dowels drilled into the old slab, the base compacted under it, the concrete poured level and troweled to match, with those terms printed on the estimate. It is a written workmanship guarantee against defects in how it was built. The pipe in the trench is the plumber's to warrant, and a slab still moving on wet clay beyond the cut is outside it.

  • What blade and concrete are used on a Fullerton cut?

    A diamond segment blade sized for the depth, run wet, on a saw with a dust shroud plumbed to a vacuum. The closure is a 3,500 psi ready-mix, or a bagged high-early mix for a patch under four square feet, over compacted base and sand, with number 4 steel dowels epoxied into the sawn edges. Both the blade size and the mix go on the estimate, so what comes through the door can be checked against it.

  • Do I have to leave the house while the slab is cut?

    No, but you will want to leave the room. A wet cut is loud for the hour the blade runs, and the room it is in is sealed and off limits from the first cut to the last sweep. The rest of the house stays in use, with the water off only while the plumber ties in. A garage or a side yard cut needs nothing of you beyond an unlocked gate and the cars moved, and most of those are finished with no one home.

Towns we cut in

Concrete Cutting Around Fullerton, CA

The eight nearest of the twenty towns we cover, with the straight-line distance from the yard on Harbor Boulevard beside each. Every route is walked and scanned at the house before a figure goes on paper.

Show All Areas We Serve

Book a free scan of the slab you need opened

Call the yard or send the form and you hear back within 1 business day. Say what the trench is for and which room it runs through, and the scan can usually be done on a morning that same week.